EileenWalls

BEDS3
BATHS2 full 1 partial
SQUARE FEET2,155
MLS#10808734
STATUSActive
PROPERTY TYPEResidential - Single Family
SUBDIVISIONDacula Oaks
Property Description
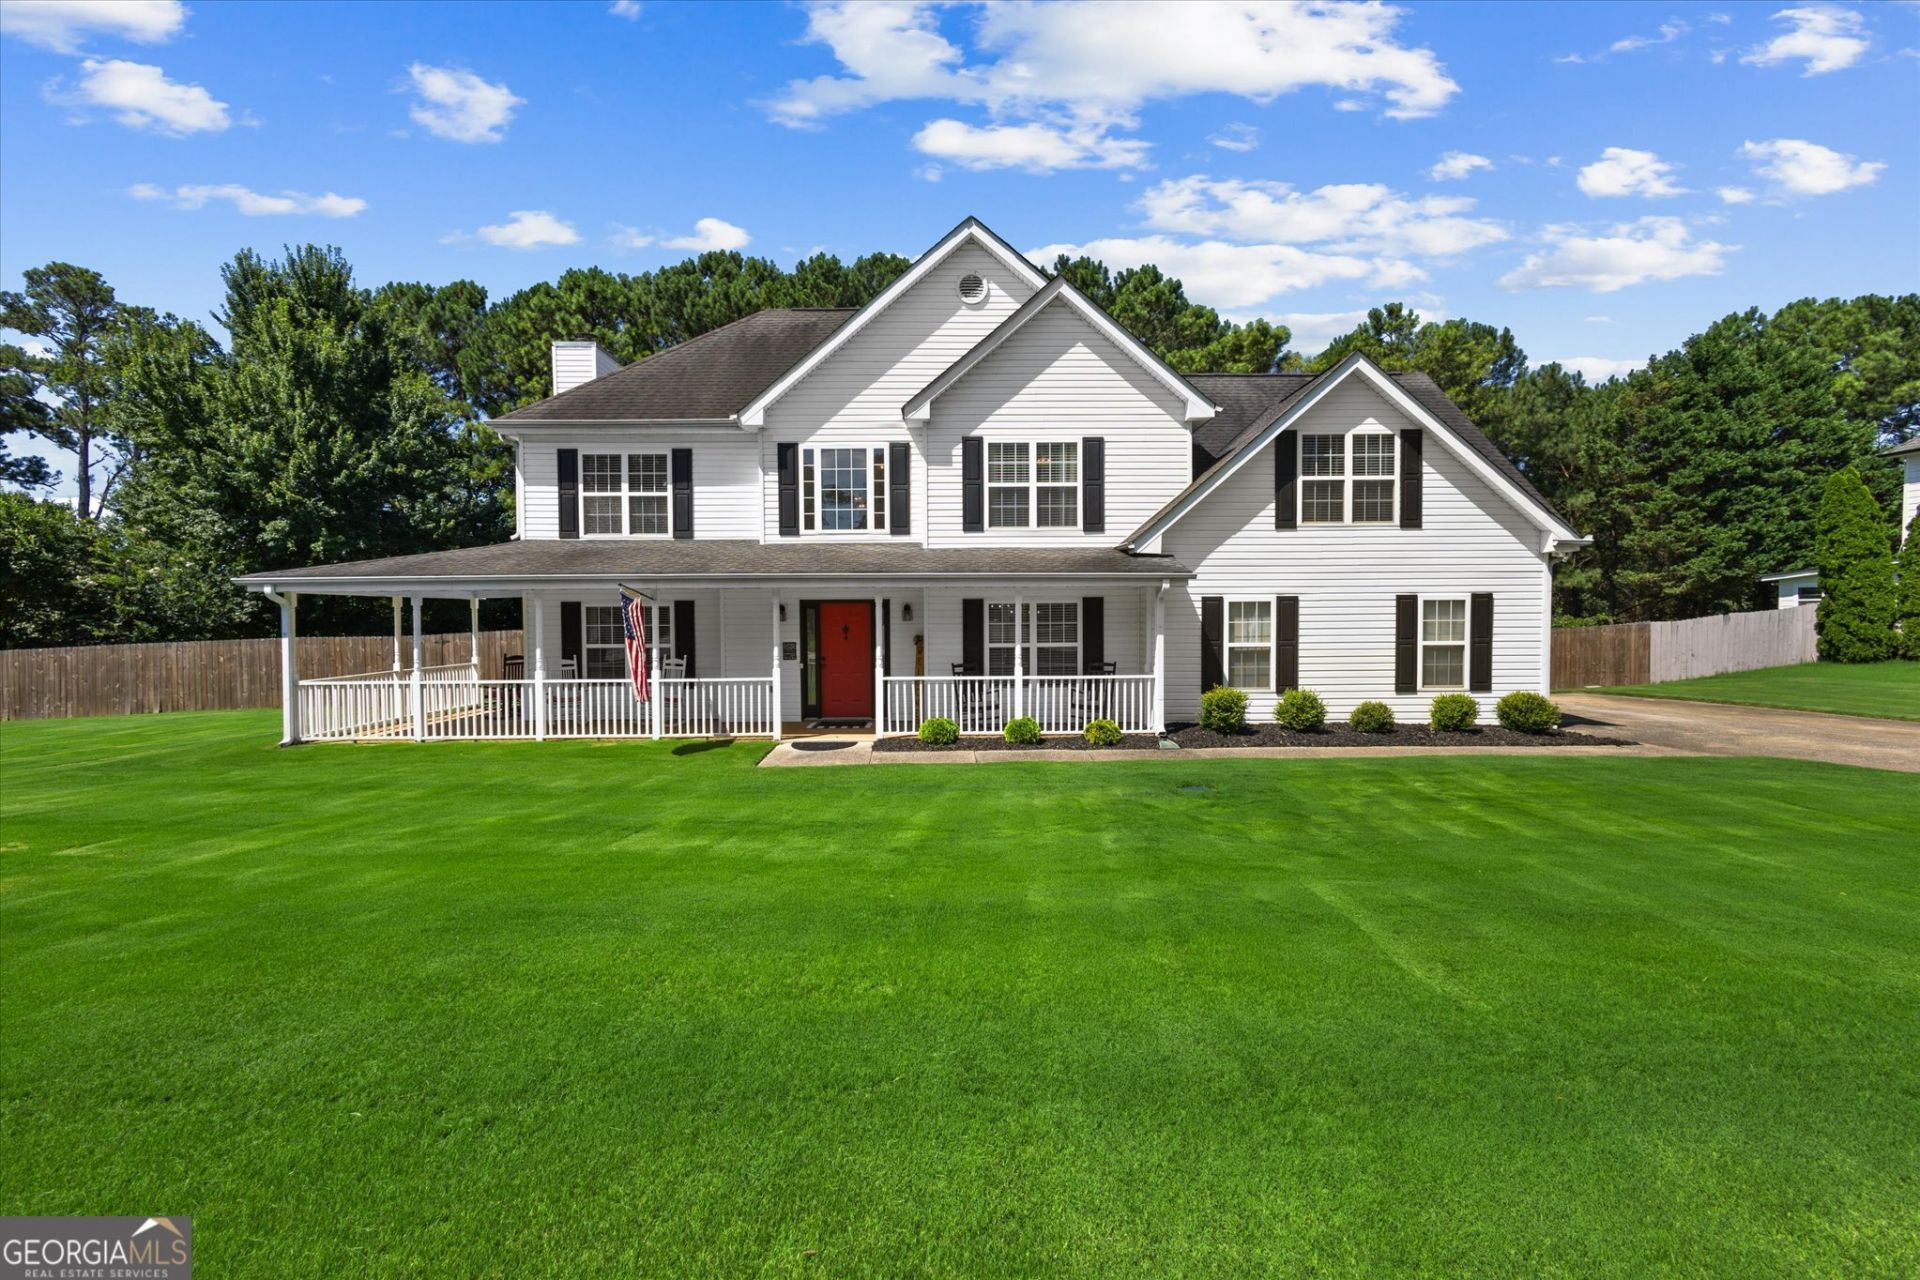
ONE-OWNER GEM WITH A HUGE FENCED BACKYARD! PLUS HUGE BONUS FOR BUYERS: An inspection report is available upon request for serious buyers!!! Welcome to 1660 Burnt Oak Way, a beautifully maintained 3-bedroom, 2.5-bath home in the heart of Dacula! From the moment you arrive, you'll appreciate the pride of ownership and the thoughtful spaces this home has to offer. Inside, you'll find comfortable living spaces perfect for everyday life and entertaining, plus a versatile bonus room that can easily adapt to your needs - use it as a home office, playroom, media room, workout space, or potential 4th bedroom. And then there's the backyard! The huge, fully fenced outdoor space gives you room to spread out, entertain friends and family, let kids or pets play, enjoy gardening, or simply relax and unwind in your own private retreat. Conveniently located in Dacula, you'll be just minutes from shopping, dining, parks, and local schools. One owner. Flexible floor plan. Huge fenced backyard. Great location. COME SEE WHY 1660 BURNT OAK WAY COULD BE THE PLACE YOU'VE BEEN WAITING TO CALL HOME!
Property Features
Property Type: Residential - Single Family
Basement: None
Cooling: Central Air
Fireplaces: 1
Heating: Central
Home Style: Traditional
Lot Size: 0.65 Acres
Roof Type: Composition
Stories: 2.0
Taxes: $4,194
Year Built: 1997
Feature Descriptions
Additional Rooms: Bonus Room
Amenities: Pool
Appliances: Dishwasher, Microwave, Oven, Refrigerator
Days on Site: 122
Dining Room: Separate Room
Exterior: Vinyl Siding
Fencing: Back Yard
Fireplace Type: Living Room
Flooring: Carpet, Laminate, Tile
Interior: Double Vanity, Separate Shower, Soaking Tub, Entrance Foyer, Walk-In Closet(s)
Parking Notes: Garage, Parking Pad
Sewer: Septic Tank
Swimming Pool: Yes
Topography: Level
Utilities: Cable Available, Electricity Available, High Speed Internet, Phone Available, Water Available
Water: Public
Local Schools
High School: Mill Creek
Middle School: Frank N Osborne
Elementary School: Fort Daniel
Listed By / Shown By
Listed By
Agency Name: Michael Carr and Associates
Agency Phone: 678-444-4110
Shown By
Agent Name: Eileen Walls
Agent Phone: (404) 822-9436
Agency Title: Josey Young & Brady Realty, LLC

Estimate Your Payment
Estimated Payment
$ 1,381.57 per month $912.48 Principal & Interest $349.50 Property Tax $119.58 Homeowner's InsuranceChange Payment Information

Privacy Policy / DMCA Notice / ADA Accessibility


This site is hosted, designed and copyright
© 1994 - 2026 by
Delta Media Group, Inc. -- Patent Pending --
1660 Burnt Oak Way | MLS# 10808734
This single family home located at 1660 Burnt Oak Way, Dacula, GA 30019 is currently listed for sale with an asking price of $409,999. This property was built in 1997 and has 3 bedrooms and 2 full and 1 partial baths with 2155 sq. ft. Burnt Oak Way is located in the Dacula Oaks subdivision. Search Dacula Oaks real estate on ewalls.jybrealty.com today.