EileenWalls

BEDS3
BATHS2 full
SQUARE FEET2,259
MLS#10813939
STATUSActive
PROPERTY TYPEResidential - Single Family
SUBDIVISIONAmhearst
Property Description
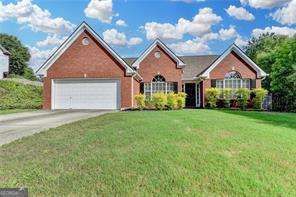
PRICE TO SELL!....NO HOA...Newer Roof, Newer HVAC, hardwood throughout, New carpets, newer light fixtures, covered patio, fenced-in backyard, trees removed from entire lot, stainless steel appliances, newer gutters , garage has storage cabinets. Spacious living Room with a lots of Natural light. Primary bedroom with double vanity and smart toilet. Upgraded kitchen with stainless steel Appliances and granite counter top view to living room. Spacious dining room and formal living room.
Property Features
Property Type: Residential - Single Family
Basement: None
Cooling: Ceiling Fan(s), Central Air
Fireplaces: 1
Garage: 2 car attached
Heating: Central
Home Style: Brick Front, Ranch
Lot Size: 0.35 Acres
Roof Type: Composition
Stories: 1.0
Taxes: $5,416
Year Built: 2000
Feature Descriptions
Additional Rooms: Family Room, Laundry
Appliances: Dishwasher, Disposal, Microwave
Days on Site: 115
Exterior: Brick
Fencing: Back Yard
Fireplace Type: Factory Built, Family Room
Flooring: Carpet, Hardwood
Foundation: Slab
Interior: Double Vanity, Master On Main Level, Tray Ceiling(s), Walk-In Closet(s)
Kitchen: Breakfast Bar, Pantry
Parking Notes: Garage, Attached, Kitchen Level, Garage Door Opener
Security Features: Smoke Detector(s)
Sewer: Public Sewer
Topography: Level, Private
Utilities: Cable Available, Electricity Available, High Speed Internet, Natural Gas Available, Phone Available, Sewer Available, Underground Utilities, Water Available
Water: Public
Water: No Dock Or Boathouse
Window Features: Double Pane Windows
Local Schools
High School: Mountain View
Middle School: Twin Rivers
Elementary School: Freemans Mill
Listed By / Shown By
Listed By
Agency Name: Keller Williams Chattahoochee
Agency Phone: 678-578-2700
Shown By
Agent Name: Eileen Walls
Agent Phone: (404) 822-9436
Agency Title: Josey Young & Brady Realty, LLC

Estimate Your Payment
Estimated Payment
$ 1,521.16 per month $945.87 Principal & Interest $451.33 Property Tax $123.96 Homeowner's InsuranceChange Payment Information

Privacy Policy / DMCA Notice / ADA Accessibility


This site is hosted, designed and copyright
© 1994 - 2026 by
Delta Media Group, Inc. -- Patent Pending --
1627 Amhearst Walk Road | MLS# 10813939
This single family home located at 1627 Amhearst Walk Road, Lawrenceville, GA 30043 is currently listed for sale with an asking price of $425,000. This property was built in 2000 and has 3 bedrooms and 2 full baths with 2259 sq. ft. Amhearst Walk Road is located in the Amhearst subdivision. Search Amhearst real estate on ewalls.jybrealty.com today.