EileenWalls

BEDS3
BATHS3 full
SQUARE FEET2,691
MLS#10893955
STATUSNew
PROPERTY TYPEResidential - Single Family
SUBDIVISIONWillow Springs
Property Description
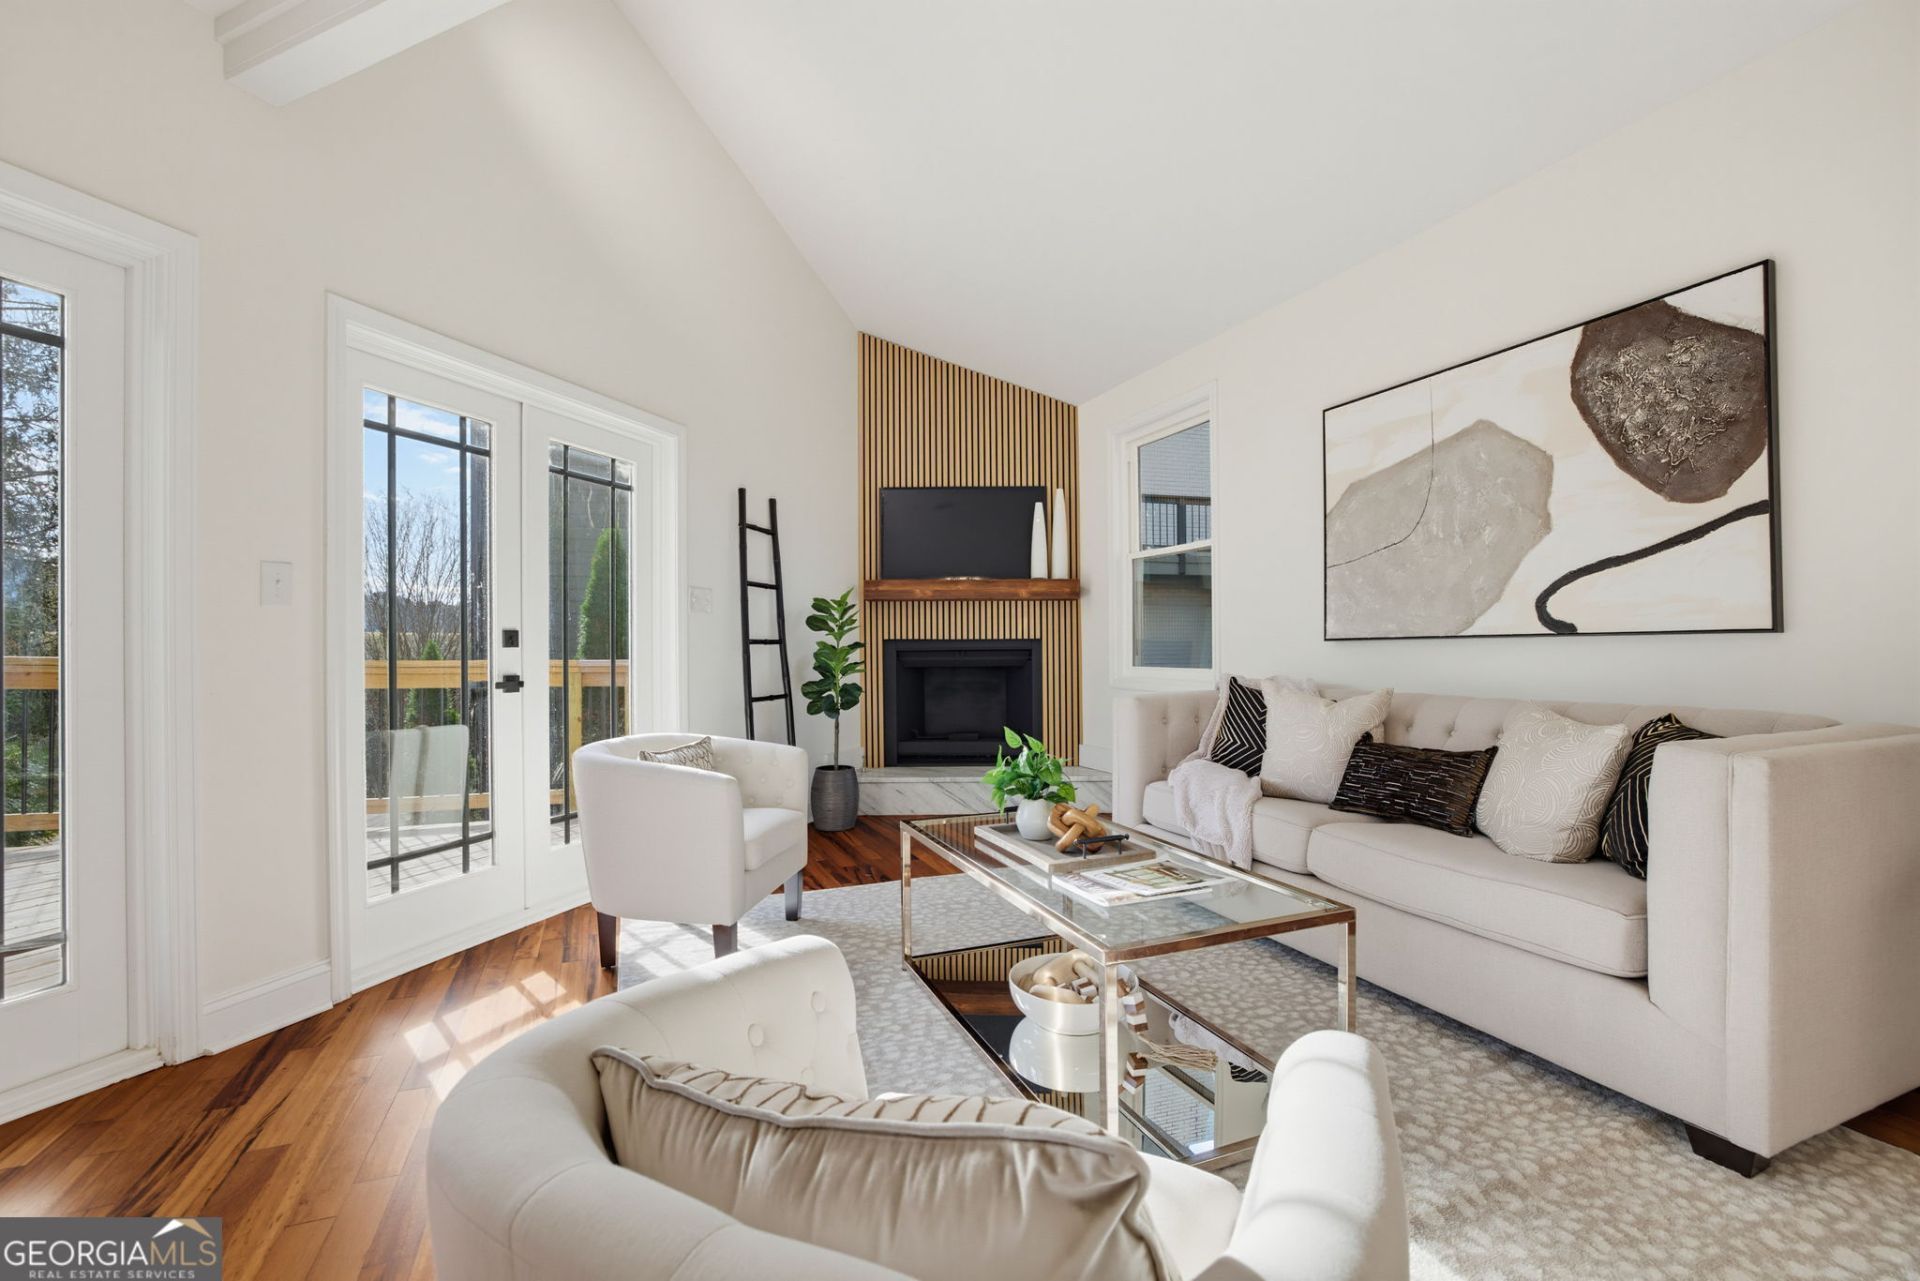
Wake up to peaceful lake and golf course views, feel the warmth of Brazilian hardwood floors, and enjoy abundant natural light in this fully renovated home. With all-new GE stainless steel appliances, an updated kitchen and bathrooms, and newly built decks on every level, 160 Kinross Court invites you to settle in and start enjoying life. Tucked away on a cul-de-sac in Roswell's Willow Springs community, you'll have space to unwind, entertain, and take in the scenery without giving up everyday convenience. Start your morning in a kitchen you'll love spending time in, with quartz countertops, a tiled backsplash, new white cabinets, and matte black hardware throughout. Prepare breakfast with lake and fairway views or stay part of the conversation as guests gather in the adjoining dining space. Throughout the main level, Brazilian hardwood floors, a soft neutral palette, and natural light make it easy to feel at home. Designer lighting and statement chandeliers add a welcoming glow to the foyer and dining area. Step directly from your primary bedroom onto your private deck and ease into the day with coffee overlooking the lake and the fairway. Return with a favorite book in the afternoon or unwind with your favorite cocktail as evening settles over the course. With newly built decks on every level, you can host dinner outdoors, find a quiet corner to recharge, or take a break outside watching your kids playing inside the fenced backyard. Enjoy a fresh start in updated bathrooms featuring floor-to-ceiling tile, glass shower enclosures, new vanities, and new mirrors. Make the main-level bedroom work for your daily routine or overnight guests. Enjoy the extra storage space in the walk-in attic attached to the second bedroom on the top floor. Downstairs, spread out in the finished basement's spacious family room, and create a dedicated workspace in the separate den-without giving up any of the home's three bedrooms. When you're ready to head out, enjoy nearby shopping and restaurants, with local schools, downtown Roswell, and Alpharetta within easy reach. If the club lifestyle appeals to you, explore optional Country Club of Roswell membership for golf, tennis, swimming, and social opportunities, subject to club terms and availability. Whether you spend the afternoon on the course or head into town for dinner, you'll come home to a view worth slowing down for.
Property Features
Property Type: Residential - Single Family
Basement: Yes
Basement: Daylight, Finished
Cooling: Central Air, Electric
Fenced: Yes
Fireplaces: 1
Garage: 2 car attached
Heating: Forced Air, Natural Gas
Home Style: A-Frame, Contemporary
Lot Size: 0.20 Acres
Roof Type: Composition
Stories: 3.0
Taxes: $4,779
Year Built: 1985
Feature Descriptions
Additional Rooms: Den, Family Room, Foyer, Other
Amenities: Clubhouse, Fitness Center, Golf, Lake, Park, Playground, Pool, Street Lights, Tennis Court(s)
Appliances: Cooktop, Dishwasher, Disposal, Dryer, Gas Water Heater, Ice Maker, Microwave, Range, Refrigerator, Stainless Steel Appliance(s), Washer
Dining Room: Dining Rm/Living Rm Combo
Exterior: Block, Concrete, Vinyl Siding
Exterior: Garden
Fencing: Back Yard, Fenced
Fireplace Type: Factory Built, Gas Starter, Living Room
Flooring: Carpet, Hardwood, Vinyl
Foundation: Slab
Frontage: Golf Course, Lakefront
Interior: Beamed Ceilings, High Ceilings, Tile Bath, Vaulted Ceiling(s), Walk-In Closet(s)
Kitchen: Breakfast Area, Pantry, Solid Surface Counters
Parking Notes: Garage, Attached, Off Street, Garage Door Opener
Security Features: Carbon Monoxide Detector(s), Smoke Detector(s)
Sewer: Public Sewer
Structures: Garage(s)
Swimming Pool: Yes
Topography: Cul-De-Sac, Private, Sloped
Utilities: Electricity Available, Natural Gas Available, Sewer Available, Sewer Connected, Water Available
Water: Public
Water: Lake
Local Schools
High School: Centennial
Middle School: Haynes Bridge
Elementary School: Northwood
Listed By / Shown By
Listed By
Agency Name: Keller Williams Realty First Atlanta
Agency Phone: 404-531-5700
Shown By
Agent Name: Eileen Walls
Agent Phone: (404) 822-9436
Agency Title: Josey Young & Brady Realty, LLC

Estimate Your Payment
Estimated Payment
$ 2,160.31 per month $1,557.90 Principal & Interest $398.25 Property Tax $204.17 Homeowner's InsuranceChange Payment Information

Privacy Policy / DMCA Notice / ADA Accessibility


This site is hosted, designed and copyright
© 1994 - 2026 by
Delta Media Group, Inc. -- Patent Pending --
160 Kinross Court | MLS# 10893955
This single family home located at 160 Kinross Court, Roswell, GA 30076 is currently listed for sale with an asking price of $700,000. This property was built in 1985 and has 3 bedrooms and 3 full baths with 2691 sq. ft. Kinross Court is located in the Willow Springs subdivision. Search Willow Springs real estate on ewalls.jybrealty.com today.