EileenWalls

BEDS2
BATHS1 full 1 partial
SQUARE FEET1,042
MLS#10889681
STATUSNew
PROPERTY TYPEResidential - Single Family
SUBDIVISIONParkview
Property Description
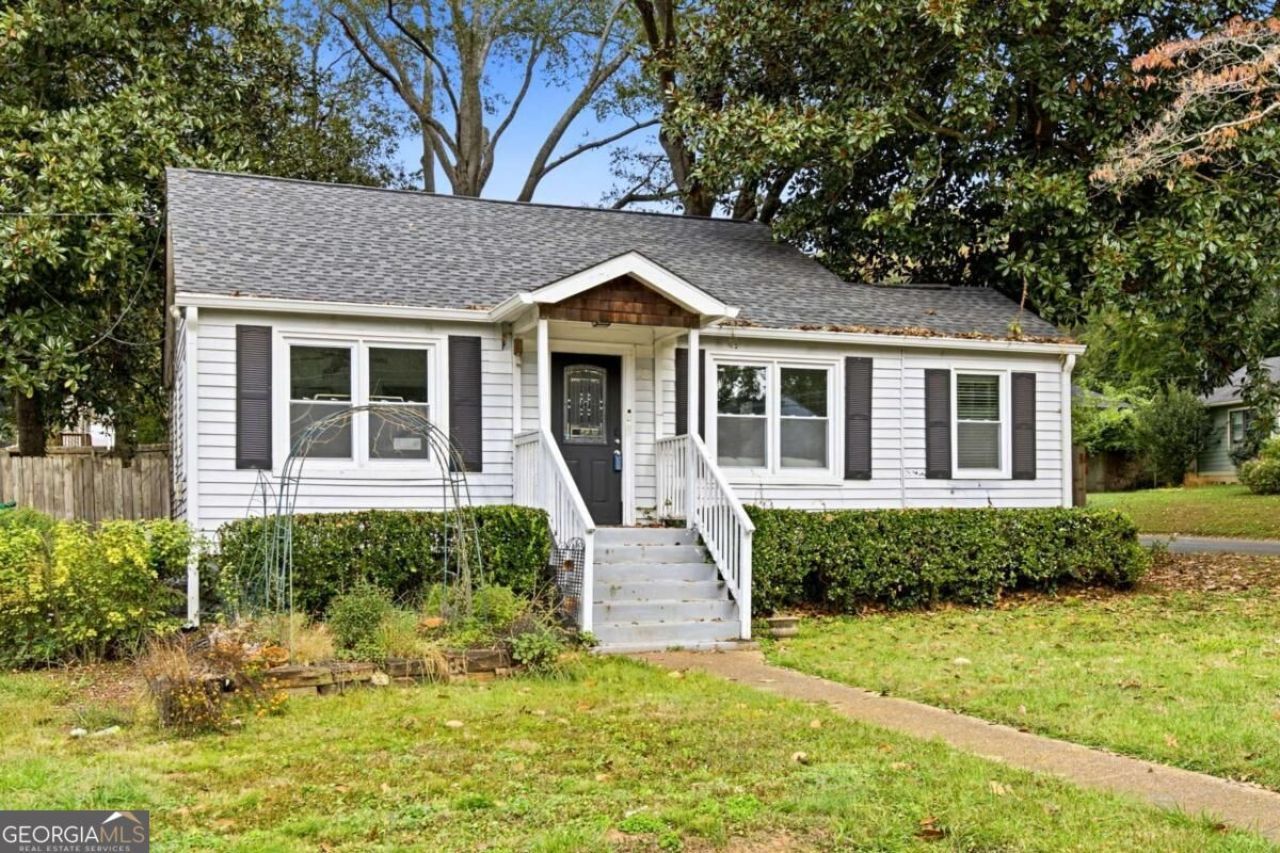
This 2 bed, 1.5 bath home sits on a large, level corner lot in Parkview, just steps from Kirkwood. The sellers took down walls to open up the layout, so the main living area flows into a renovated kitchen with great natural light throughout. Besides the two bedrooms, there is a flexible bonus room that works as a home office, a guest space, or a third bedroom. Outside, the level corner lot gives you room for gardening, play, entertaining, or future projects. You can walk to shops, restaurants, groceries and more, and the nearby highways make commuting easy. If you are ready to stop renting and own your own home, this is a chance to do it in a location that usually costs a lot more. You get a house and your own yard with no HOA fees. Investors will also find a lot to like here: a desirable, walkable area, an updated kitchen and a flexible layout make for strong rental potential.
Property Features
Property Type: Residential - Single Family
Basement: None
Cooling: Ceiling Fan(s), Central Air
Garage: 2
Heating: Central
Home Style: Bungalow/Cottage
Lot Size: 0.14 Acres
Roof Type: Composition
Stories: 1.0
Taxes: $4,147
Year Built: 1948
Feature Descriptions
Additional Rooms: Office
Amenities: Near Public Transport, Walk To Schools, Near Shopping
Appliances: Microwave, Refrigerator
Days on Site: 8
Exterior: Concrete
Fencing: Back Yard
Flooring: Hardwood
Foundation: Slab
Interior: Other, Roommate Plan, Split Bedroom Plan
Kitchen: Kitchen Island
Parking Notes: Detached
Sewer: Public Sewer
Topography: Corner Lot, Level, Private
Utilities: Cable Available, Electricity Available, Natural Gas Available, Phone Available, Sewer Available, Water Available
Water: Public
Local Schools
High School: Mcnair
Middle School: Mcnair
Elementary School: Ronald E McNair
Listed By / Shown By
Listed By
Agency Name: Keller Williams Realty
Agency Phone: 404-541-3500
Shown By
Agent Name: Eileen Walls
Agent Phone: (404) 822-9436
Agency Title: Josey Young & Brady Realty, LLC

Estimate Your Payment
Estimated Payment
$ 1,226.61 per month $778.95 Principal & Interest $345.58 Property Tax $102.08 Homeowner's InsuranceChange Payment Information

Privacy Policy / DMCA Notice / ADA Accessibility


This site is hosted, designed and copyright
© 1994 - 2026 by
Delta Media Group, Inc. -- Patent Pending --
1598 Lincoln Avenue Se | MLS# 10889681
This single family home located at 1598 Lincoln Avenue Se, Atlanta, GA 30317 is currently listed for sale with an asking price of $350,000. This property was built in 1948 and has 2 bedrooms and 1 full and 1 partial baths with 1042 sq. ft. Lincoln Avenue Se is located in the Parkview subdivision. Search Parkview real estate on ewalls.jybrealty.com today.