EileenWalls

BEDS5
BATHS3 full
MLS#10893745
STATUSNew
PROPERTY TYPEResidential - Single Family
SUBDIVISIONHidden Hills
Property Description
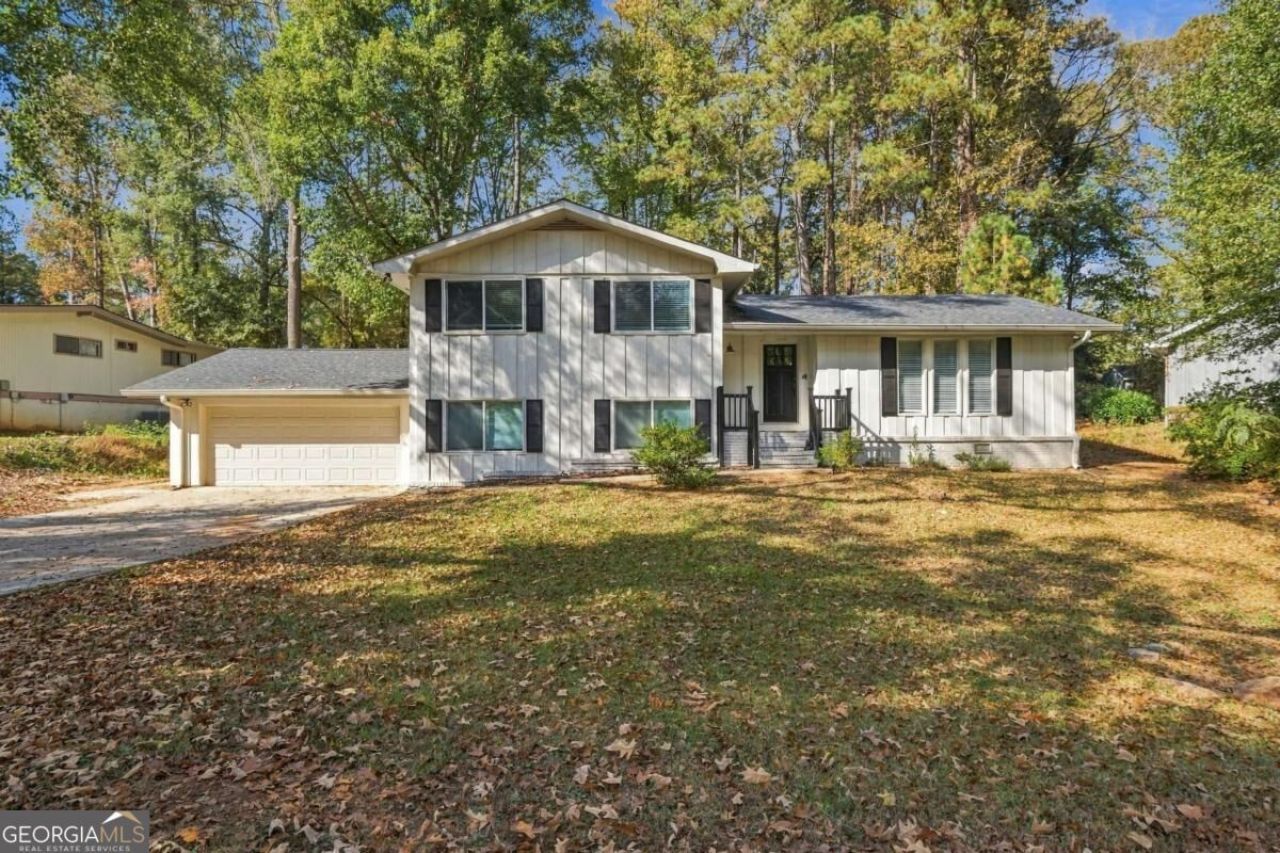
**Beautifully Renovated 5-Bedroom Home with Finished Basement, Two Kitchens & Two Laundry Rooms!** Welcome to 1591 Autumn Hurst Trail in Stone Mountain! This move-in-ready, fully renovated 5-bedroom, 3-bathroom home offers modern finishes, an open-concept layout, and plenty of space for comfortable living. The updated main kitchen features sleek countertops, stainless steel appliances, and ample cabinetry. The finished basement includes a fully equipped second kitchen, ideal for income generation, multi-generational living, extended family, or guests. Enjoy the convenience of two laundry rooms, one on each level, along with spacious bedrooms and beautifully updated bathrooms. **Conveniently located just 6.2 miles from Stone Mountain Park and 17 miles from Downtown Atlanta, approximately 28 minutes away depending on traffic!** Enjoy easy access to shopping, dining, entertainment, and outdoor recreation. Offering the perfect combination of space, versatility, and location, this home is a must-see! **Schedule your private showing today!** Seller incentives are negotiable!
Property Features
Property Type: Residential - Single Family
Basement: Yes
Basement: Bath Finished, Daylight, Exterior Entry, Finished, Full, Interior Entry
Cooling: Ceiling Fan(s), Central Air, Electric, Gas
Fireplaces: 2
Garage: 2
Heating: Central, Forced Air
Home Style: Traditional
Lot Size: 0.43 Acres
Stories: 2.0
Taxes: $5,221
Year Built: 1972
Feature Descriptions
Additional Rooms: Bonus Room, Family Room, Foyer, Great Room, Other
Amenities: Walk To Schools, Near Shopping
Appliances: Dishwasher, Disposal, Dryer, Microwave, Washer
Exterior: Other, Wood Siding
Exterior: Garden
Fireplace Type: Basement, Factory Built, Gas Log, Gas Starter
Flooring: Hardwood, Vinyl
Foundation: Pillar/Post/Pier
Interior: Beamed Ceilings, In-Law Floorplan, Master On Main Level
Kitchen: Breakfast Area, Breakfast Bar, Kitchen Island, Second Kitchen
Parking Notes: Garage
Security Features: Smoke Detector(s)
Sewer: Public Sewer
Topography: Level, Other, Private
Utilities: Cable Available, Electricity Available, Natural Gas Available, Sewer Available, Water Available
Water: Public
Water: No Dock Or Boathouse
Window Features: Double Pane Windows
Local Schools
High School: Miller Grove
Middle School: Miller Grove
Elementary School: Woodridge
Listed By / Shown By
Listed By
Agency Name: ERA Sunrise Realty
Agency Phone: 678-689-1500
Shown By
Agent Name: Eileen Walls
Agent Phone: (404) 822-9436
Agency Title: Josey Young & Brady Realty, LLC

Estimate Your Payment
Estimated Payment
$ 1,363.94 per month $821.23 Principal & Interest $435.08 Property Tax $107.63 Homeowner's InsuranceChange Payment Information

Privacy Policy / DMCA Notice / ADA Accessibility


This site is hosted, designed and copyright
© 1994 - 2026 by
Delta Media Group, Inc. -- Patent Pending --
1591 Autumn Hurst Trail | MLS# 10893745
This single family home located at 1591 Autumn Hurst Trail, Stone Mountain, GA 30088 is currently listed for sale with an asking price of $369,000. This property was built in 1972 and has 5 bedrooms and 3 full baths. Autumn Hurst Trail is located in the Hidden Hills subdivision. Search Hidden Hills real estate on ewalls.jybrealty.com today.