EileenWalls

BEDS5
BATHS4 full
SQUARE FEET3,530
MLS#10888753
STATUSNew
PROPERTY TYPEResidential - Single Family
SUBDIVISIONPreserve-Brookmont
Property Description
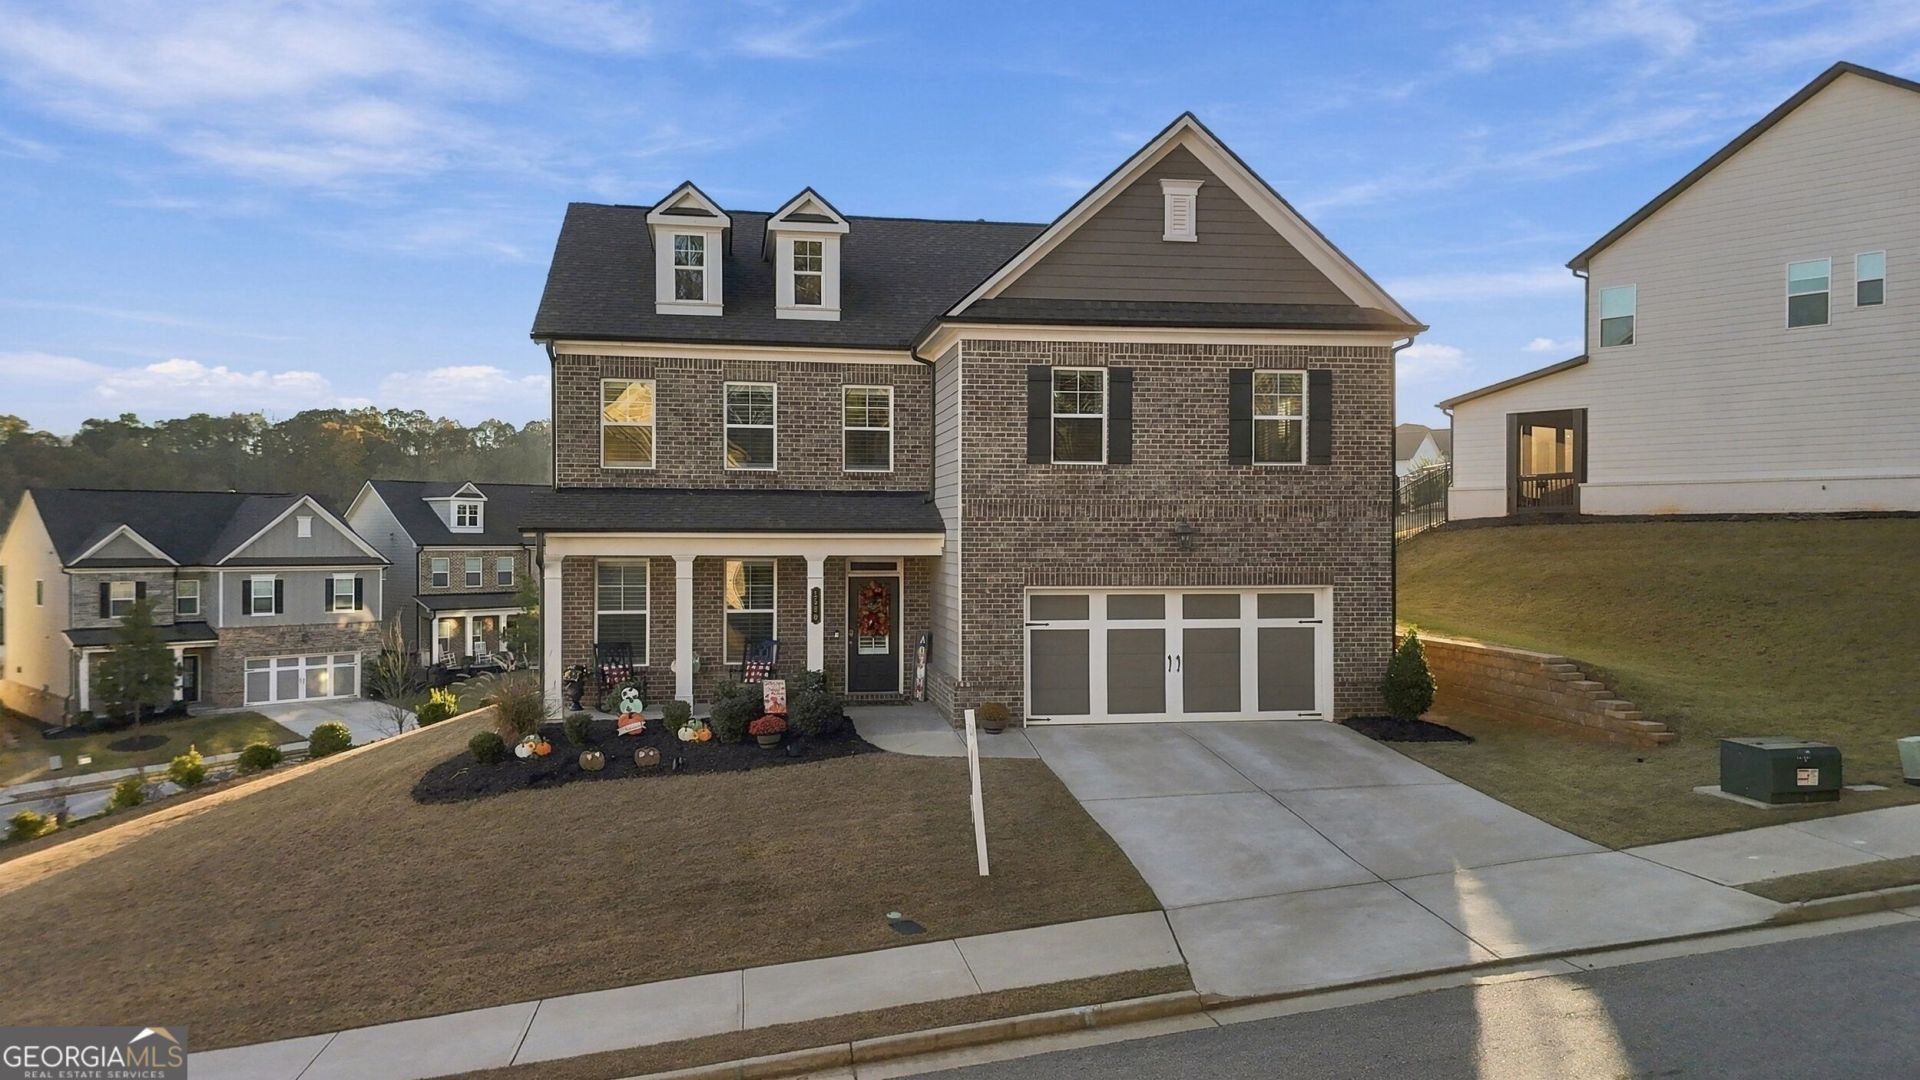
**WHY PAY NEW CONSTRUCTION PRICES WHEN YOU CAN HAVE IT ALL FOR LESS?** Built in 2022 and meticulously maintained, this beautiful 5-bedroom, 4-bathroom home offers the look and feel of new construction without the new construction price tag! Situated on a desirable corner lot in a newer community, this move-in-ready home features **luxury vinyl plank flooring throughoutCoNO CARPET ANYWHERE!** Additional features include coffered ceilings in the family room, plantation shutters throughout, a kitchen with a gas stove and an oversized pantry, and updated lighting fixtures in the dining area, hallway, and primary bathroom. Upstairs, you'll find a spacious loft/media room, perfect for additional living or entertainment space. The primary suite features tray ceilings and a large walk-in closet with plantation shutters. Ceiling fans in the family room, bedrooms, and loft provide added comfort throughout. Step outside to a covered patio complete with an outdoor gas fireplace and ceiling fan, ideal for relaxing or entertaining. Enjoy access to the community swimming pool and convenient proximity to highly regarded schools, shopping, and everyday essentials. **MOVE-IN READY WITH SELLER INCENTIVES NEGOTIABLE!** Schedule your private showing today and experience the value this home has to offer!
Property Features
Property Type: Residential - Single Family
Basement: None
Cooling: Ceiling Fan(s), Central Air, Electric
Fireplaces: 1
Garage: 2
Heating: Central, Forced Air, Natural Gas
Home Style: Brick Front, Traditional
Lot Size: 0.24 Acres
Roof Type: Composition
Stories: 2.0
Taxes: $8,379
Year Built: 2022
Feature Descriptions
Additional Rooms: Bonus Room, Den, Family Room, Foyer, Laundry, Loft, Media Room, Office
Amenities: Pool, Street Lights, Walk To Schools
Appliances: Dishwasher, Disposal, Gas Water Heater, Microwave, Refrigerator
Days on Site: 1
Exterior: Wood Siding
Exterior: Garden
Fireplace Type: Gas Log, Outside
Flooring: Hardwood, Vinyl
Foundation: Slab
Interior: Tray Ceiling(s), Walk-In Closet(s)
Kitchen: Kitchen Island, Walk-in Pantry
Parking Notes: Garage
Security Features: Smoke Detector(s)
Sewer: Public Sewer
Swimming Pool: Yes
Topography: Corner Lot
Utilities: Cable Available, Electricity Available, Natural Gas Available, Sewer Available, Underground Utilities, Water Available
Water: Public
Water: No Dock Or Boathouse
Window Features: Double Pane Windows
Local Schools
High School: Mill Creek
Middle School: Frank N Osborne
Elementary School: Duncan Creek
Listed By / Shown By
Listed By
Agency Name: ERA Sunrise Realty
Agency Phone: 678-689-1500
Shown By
Agent Name: Eileen Walls
Agent Phone: (404) 822-9436
Agency Title: Josey Young & Brady Realty, LLC

Estimate Your Payment
Estimated Payment
$ 2,198.52 per month $1,326.44 Principal & Interest $698.25 Property Tax $173.83 Homeowner's InsuranceChange Payment Information

Privacy Policy / DMCA Notice / ADA Accessibility


This site is hosted, designed and copyright
© 1994 - 2026 by
Delta Media Group, Inc. -- Patent Pending --
1580 Branthaven Lane | MLS# 10888753
This single family home located at 1580 Branthaven Lane, Auburn, GA 30011 is currently listed for sale with an asking price of $596,000. This property was built in 2022 and has 5 bedrooms and 4 full baths with 3530 sq. ft. Branthaven Lane is located in the Preserve-Brookmont subdivision. Search Preserve-Brookmont real estate on ewalls.jybrealty.com today.