EileenWalls

BEDS3
BATHS1 full 1 partial
SQUARE FEET1,134
MLS#10882189
STATUSActive
PROPERTY TYPEResidential - Single Family
SUBDIVISIONGLENHAVEN
Property Description
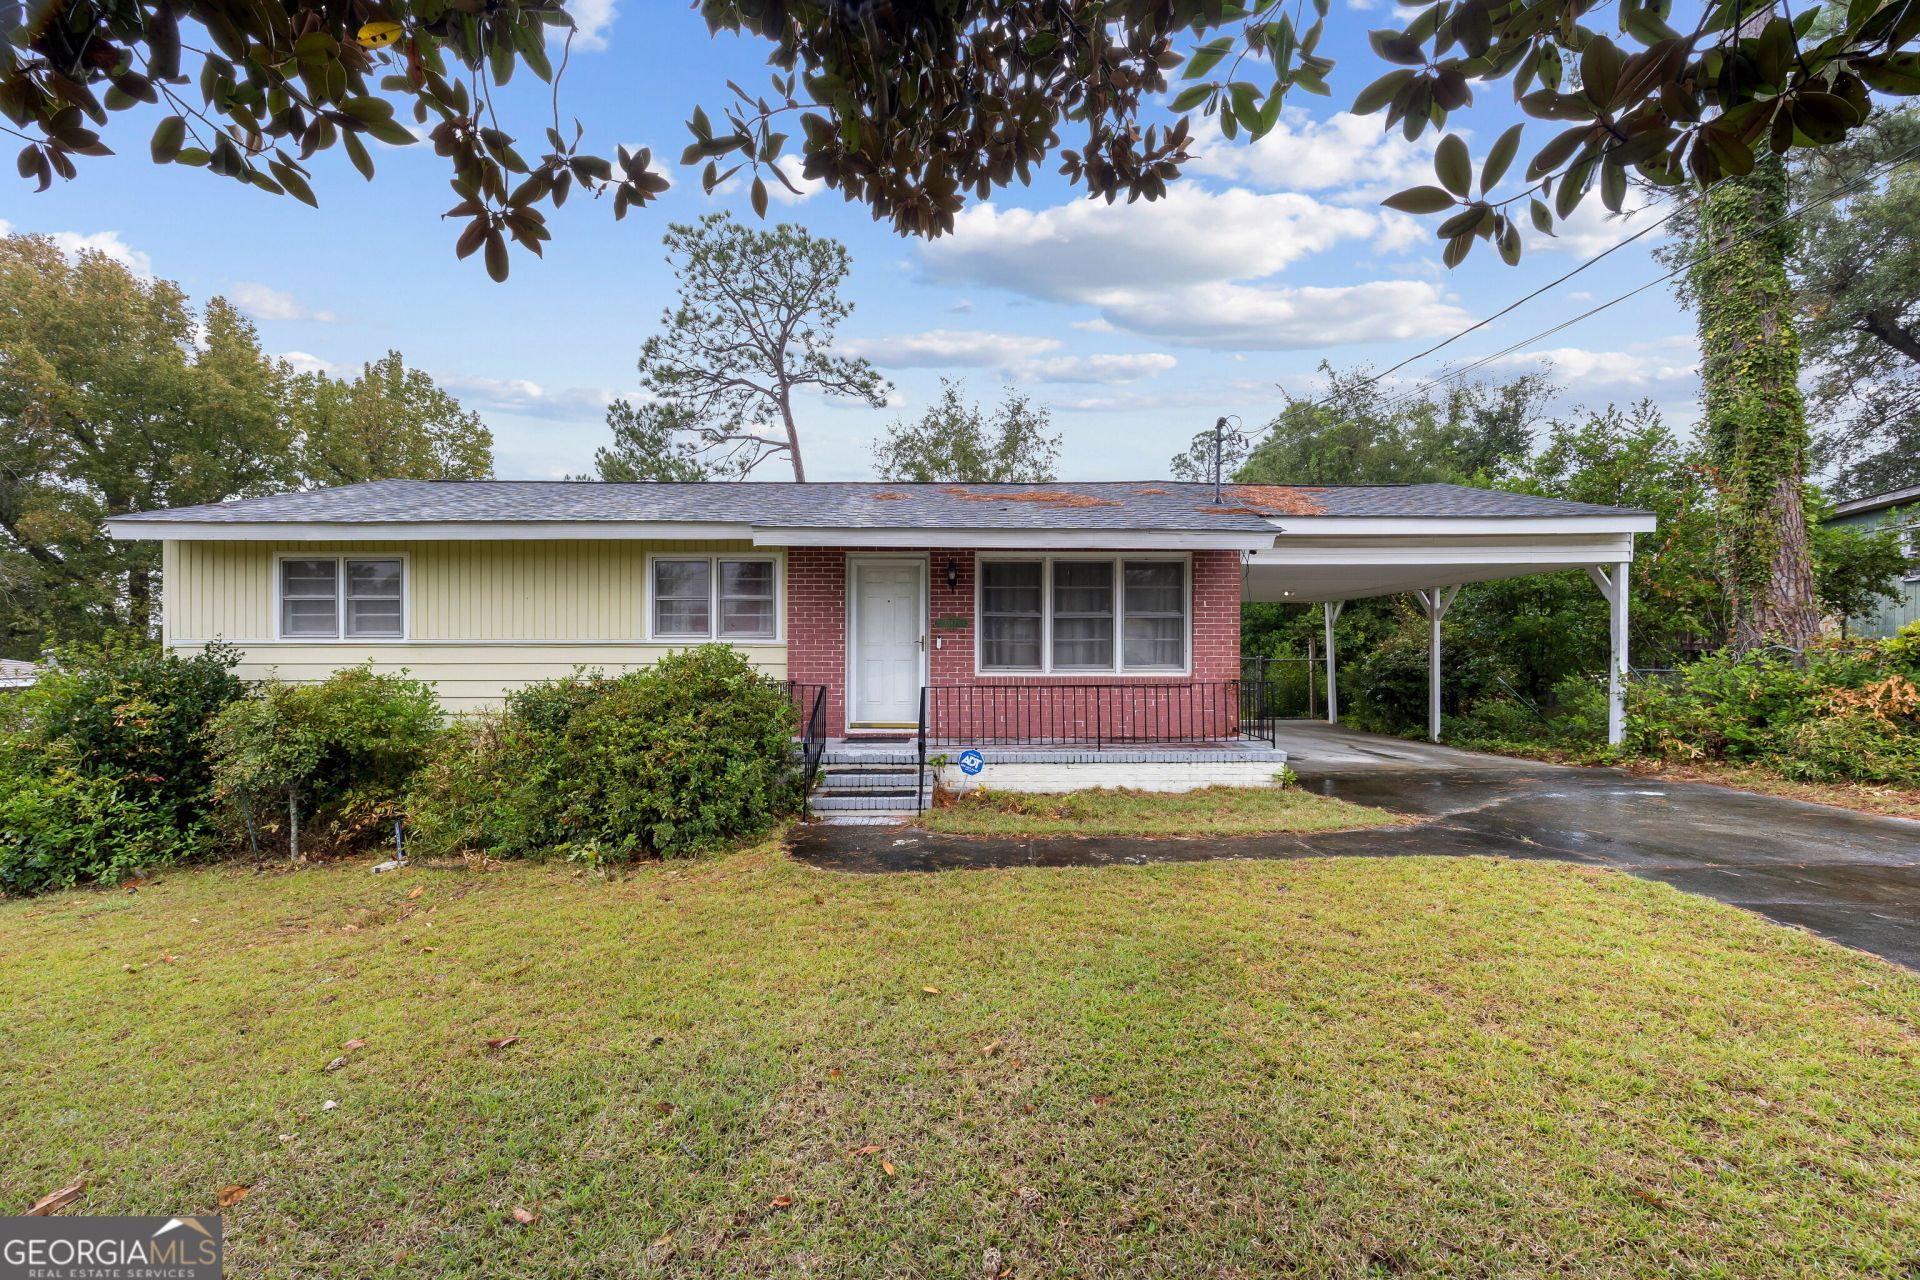
Solid 1955 ranch offering classic character, a functional floor plan, and plenty of potential to make it your own. This 3-bedroom, 1.5-bath home features an open living and dining area, plus a sunroom just off the dining room that provides additional space to relax or have additional storage. Hardwood floors are believed to be under the existing carpet, offering an opportunity to bring back some of the home's original charm. The bedrooms have the original hardwood floors. A newer roof, replaced in 2023, adds peace of mind, while the unfinished basement space provides valuable room for storage, a workshop, or future possibilities. Outside, enjoy an established yard with mature trees, a fenced backyard, and convenient carport parking. There is another storage area under the sunroom perfect for lawn equipment. A solid home with great bones and plenty of opportunity for a buyer ready to add their own personal touches.
Property Features
Property Type: Residential - Single Family
Basement: Bath/Stubbed, Exterior Entry
Cooling: Central Air, Electric
Garage: 1
Heating: Central, Forced Air
Home Style: Ranch
Lot Size: 0.25 Acres
Roof Type: Composition
Stories: 1.0
Taxes: $743
Year Built: 1955
Feature Descriptions
Additional Rooms: Family Room
Appliances: Electric Water Heater, Refrigerator
Days on Site: 15
Exterior: Vinyl Siding, Brick
Fencing: Back Yard, Chain Link
Flooring: Vinyl, Tile
Foundation: Block
Parking Notes: Carport, Parking Pad
Sewer: Public Sewer
Utilities: Electricity Available, Sewer Connected, Water Available
Water: Public
Local Schools
High School: Southwest
Middle School: Other
Elementary School: Hartley
Listed By / Shown By
Listed By
Agency Name: Mark Spain Real Estate
Agency Phone: 770-886-9000
Shown By
Agent Name: Eileen Walls
Agent Phone: (404) 822-9436
Agency Title: Josey Young & Brady Realty, LLC

Estimate Your Payment
Estimated Payment
$ 319.93 per month $228.12 Principal & Interest $61.92 Property Tax $29.90 Homeowner's InsuranceChange Payment Information

Privacy Policy / DMCA Notice / ADA Accessibility


This site is hosted, designed and copyright
© 1994 - 2026 by
Delta Media Group, Inc. -- Patent Pending --
1567 Stratford Circle | MLS# 10882189
This single family home located at 1567 Stratford Circle, Macon, GA 31206 is currently listed for sale with an asking price of $102,500. This property was built in 1955 and has 3 bedrooms and 1 full and 1 partial baths with 1134 sq. ft. Stratford Circle is located in the GLENHAVEN subdivision. Search GLENHAVEN real estate on ewalls.jybrealty.com today.