EileenWalls

BEDS5
BATHS3 full
SQUARE FEET1,844
MLS#10893355
STATUSNew
PROPERTY TYPEResidential - Single Family
SUBDIVISIONTimbertop 05
Property Description
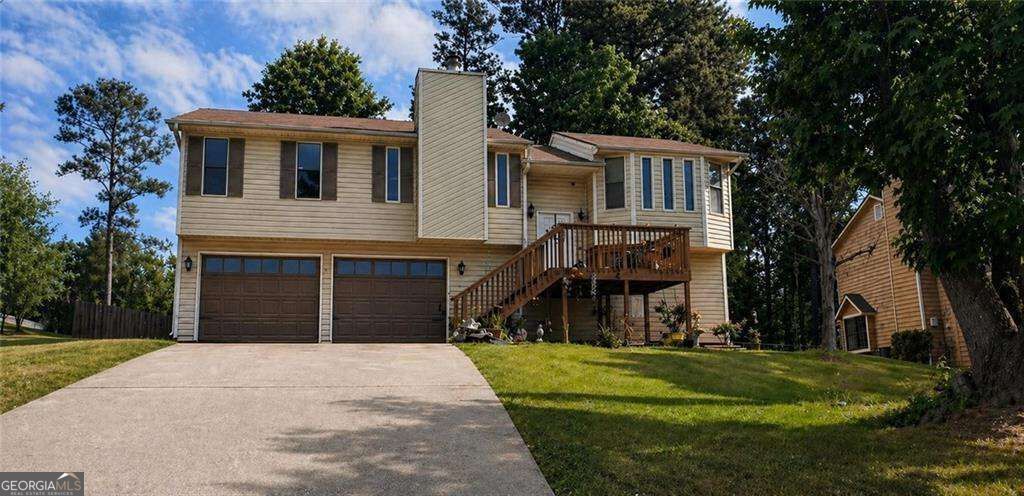
Live in one level and let the other help pay your mortgage! Welcome to 154 Omega Drive, a versatile 5-bedroom, 3-bathroom residence in the heart of Lawrenceville offering exceptional flexibility and peace of mind with a brand-new roof. The upper level features a spacious layout with 3 bedrooms and 2 full bathrooms, ideal for comfortable daily living. Downstairs, the main level boasts 2 additional bedrooms, 1 full bathroom, and its own private entranceComaking it the ultimate setup for rental income, an in-law suite, or multi-generational living. Unbeatable commuter location: situated near Ronald Reagan Parkway, with effortless access to Lawrenceville Highway (US-29) and I-85. Enjoy everyday convenience just minutes from local schools, Walmart, Publix, all the shopping and dining along Sugarloaf Parkway, and only 7 minutes from Plaza Las Amricas. DonCOt miss this rare income-producing opportunity in 30044!
Property Features
Property Type: Residential - Single Family
Basement: None
Cooling: Ceiling Fan(s), Other
Fireplaces: 1
Garage: 4
Heating: Baseboard, Other
Home Style: Traditional
Lot Size: 0.44 Acres
Roof Type: Composition
Stories: 1.0
Taxes: $4,522
Year Built: 1985
Feature Descriptions
Additional Rooms: Laundry, Other
Amenities: Walk To Schools, Near Shopping
Appliances: Other, Refrigerator, Trash Compactor
Days on Site: 1
Exterior: Vinyl Siding
Exterior: Balcony
Fireplace Type: Family Room, Gas Log
Flooring: Tile, Vinyl
Foundation: Slab
Interior: Walk-In Closet(s)
Parking Notes: Garage
Security Features: Smoke Detector(s)
Sewer: Septic Tank
Utilities: Electricity Available, Natural Gas Available, Water Available
Water: Public
Water: No Dock Or Boathouse
Local Schools
High School: Discovery
Middle School: Richards
Elementary School: J A Alford
Listed By / Shown By
Listed By
Agency Name: Virtual Properties Realty.com
Agency Phone: 770-495-5050
Shown By
Agent Name: Eileen Walls
Agent Phone: (404) 822-9436
Agency Title: Josey Young & Brady Realty, LLC

Estimate Your Payment
Estimated Payment
$ 1,308.21 per month $823.46 Principal & Interest $376.83 Property Tax $107.92 Homeowner's InsuranceChange Payment Information

Privacy Policy / DMCA Notice / ADA Accessibility


This site is hosted, designed and copyright
© 1994 - 2026 by
Delta Media Group, Inc. -- Patent Pending --
154 Omega Drive | MLS# 10893355
This single family home located at 154 Omega Drive, Lawrenceville, GA 30044 is currently listed for sale with an asking price of $370,000. This property was built in 1985 and has 5 bedrooms and 3 full baths with 1844 sq. ft. Omega Drive is located in the Timbertop 05 subdivision. Search Timbertop 05 real estate on ewalls.jybrealty.com today.