EileenWalls

BEDS3
BATHS2 full
SQUARE FEET1,514
MLS#10892472
STATUSNew
PROPERTY TYPEResidential - Single Family
SUBDIVISIONByron 311
Property Description
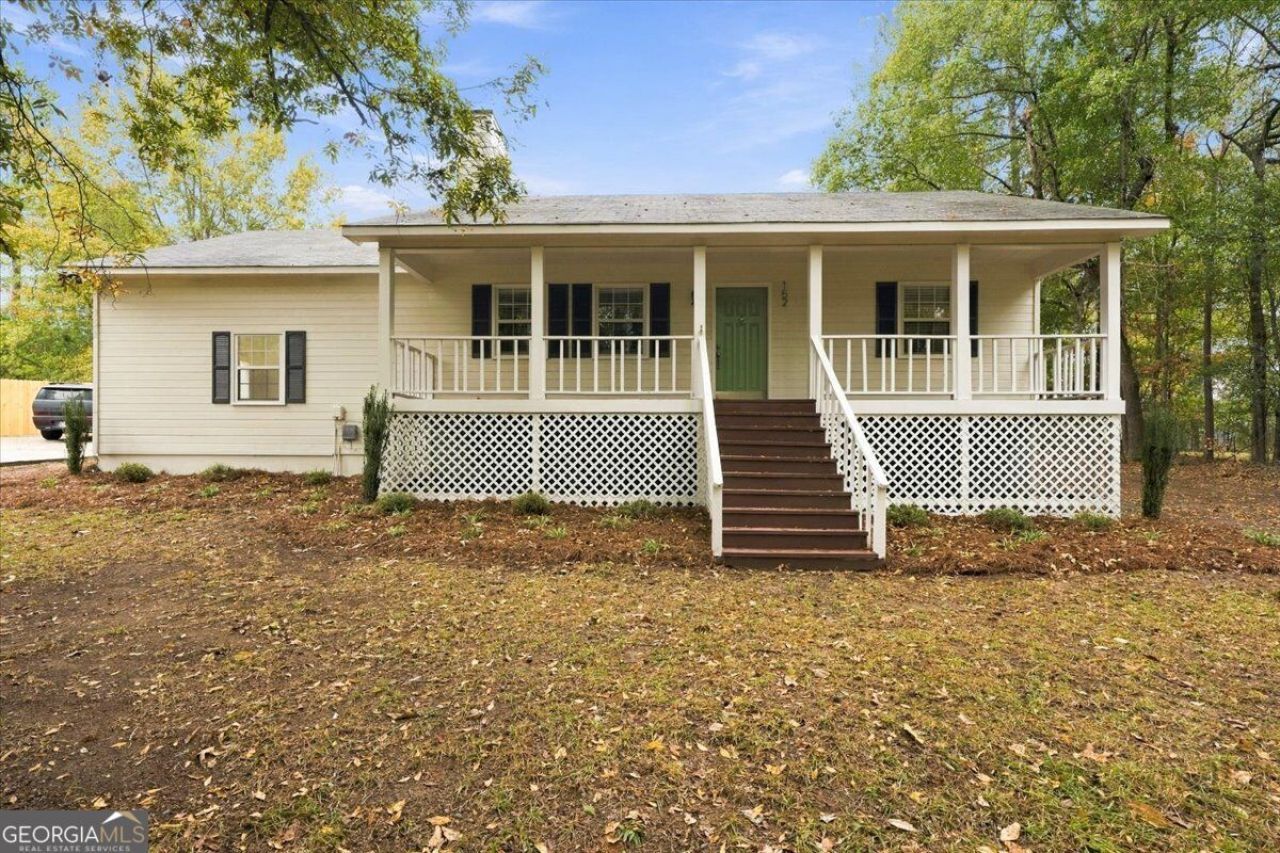
Picture your morning coffee on the wide covered front porch at 152 Alpine Drive. Set on a 0.62-acre lot in Byron, this updated single-story home offers 3 bedrooms, 2 baths, and 1,514 square feet of living space. Inside, the living room features a fireplace with a classic white mantel, and new luxury vinyl plank flooring runs throughout all 1,514 square feet. The eat-in kitchen pairs two-tone cabinetry with all-new stainless steel appliances and a bright dining nook framed by bay windows. Both bathrooms have been fully remodeled, and the home has new fixtures throughout and a new water heater. Fresh landscaping greets you out front, while the back deck overlooks a spacious backyard with new sod and mature trees. There's room to grill on the deck, set up yard games, or simply pull up a chair and enjoy the shade.
Property Features
Property Type: Residential - Single Family
Basement: None
Cooling: Ceiling Fan(s), Central Air
Fireplaces: 1
Heating: Central
Home Style: Ranch
Lot Size: 0.62 Acres
Roof Type: Composition
Stories: 1.0
Taxes: $2,230
Year Built: 1996
Feature Descriptions
Additional Rooms: Den
Appliances: Dishwasher, Range, Refrigerator, Stainless Steel Appliance(s)
Days on Site: 2
Exterior: Wood Siding
Fireplace Type: Living Room
Flooring: Vinyl
Interior: Master On Main Level
Kitchen: Breakfast Area
Parking Notes: Carport
Security Features: Carbon Monoxide Detector(s), Smoke Detector(s)
Sewer: Public Sewer
Structures: Shed(s)
Topography: Level
Utilities: Electricity Available, Sewer Available, Water Available
Water: Public
Local Schools
High School: Peach
Middle School: Byron
Elementary School: Byron
Listed By / Shown By
Listed By
Agency Name: Southern Realty Group of GA, Inc.
Agency Phone: 770-227-1211
Shown By
Agent Name: Eileen Walls
Agent Phone: (404) 822-9436
Agency Title: Josey Young & Brady Realty, LLC

Estimate Your Payment
Estimated Payment
$ 752.21 per month $500.75 Principal & Interest $185.83 Property Tax $65.63 Homeowner's InsuranceChange Payment Information

Privacy Policy / DMCA Notice / ADA Accessibility


This site is hosted, designed and copyright
© 1994 - 2026 by
Delta Media Group, Inc. -- Patent Pending --
152 Alpine Drive | MLS# 10892472
This single family home located at 152 Alpine Drive, Byron, GA 31008 is currently listed for sale with an asking price of $225,000. This property was built in 1996 and has 3 bedrooms and 2 full baths with 1514 sq. ft. Alpine Drive is located in the Byron 311 subdivision. Search Byron 311 real estate on ewalls.jybrealty.com today.