EileenWalls

BEDS3
BATHS1 full 1 partial
SQUARE FEET1,390
MLS#10892856
STATUSNew
PROPERTY TYPEResidential - Single Family
SUBDIVISIONMontreal Wood
Property Description
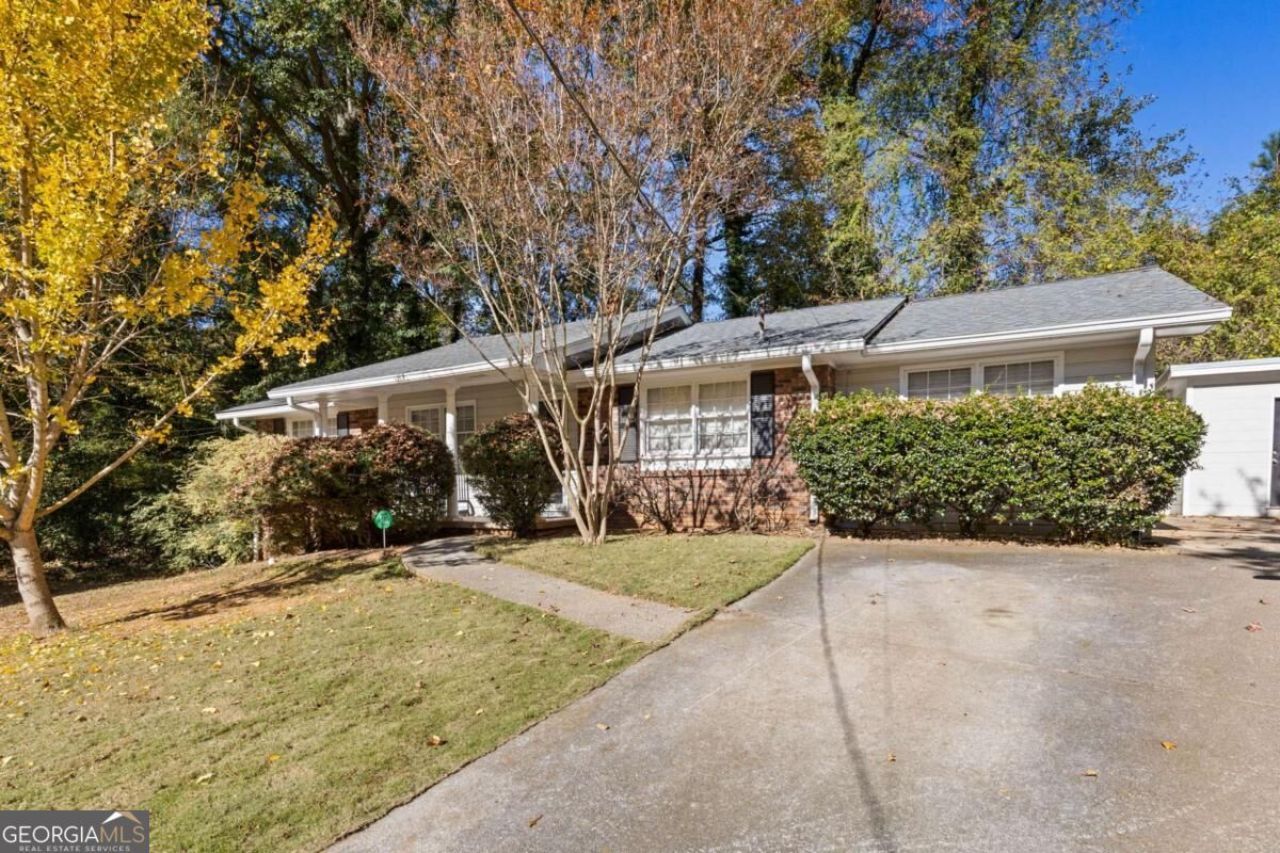
No HOA, a ranch-style home, and the opportunity to assume the seller's existing mortgage, subject to lender approval and buyer qualification! The home you've been waiting for has officially arrived. Set on a cul-de-sac in Tucker, this charming brick ranch invites you to slow down, settle in, and make it yours. Picture yourself enjoying your morning coffee on the covered front porch, looking out over the spacious lawn and mature trees. Inside, natural light and hardwood floors create a warm backdrop for your furniture, your favorite people, and your everyday life. In the kitchen, vibrant blue cabinets bring personality, while the beautiful countertops, a gas range, and a breakfast bar make it easy to cook and stay connected to the conversation. With three bedrooms and a bonus room, you have space to make the home yours. Create the office you've wanted, a cozy movie room, or a place to unwind at the end of the day. Out back, the patio offers a spot for weekend cookouts or a quiet evening outdoors.
Property Features
Property Type: Residential - Single Family
Basement: None
Cooling: Ceiling Fan(s), Central Air
Fenced: Yes
Heating: Forced Air, Natural Gas
Home Style: Ranch
Lot Size: 0.35 Acres
Roof Type: Composition
Stories: 1.0
Taxes: $3,534
Year Built: 1961
Feature Descriptions
Additional Rooms: Bonus Room, Den, Laundry
Amenities: Street Lights
Appliances: Dishwasher, Dryer, Microwave, Refrigerator, Washer
Days on Site: 1
Exterior: Brick
Fencing: Back Yard, Fenced, Privacy
Flooring: Carpet, Hardwood
Interior: Master On Main Level
Kitchen: Breakfast Area, Breakfast Bar
Parking Notes: Detached, Off Street, Side/Rear Entrance
Sewer: Public Sewer
Topography: Cul-De-Sac, Private
Utilities: Electricity Available, Natural Gas Available, Sewer Available, Water Available
Water: Public
Local Schools
High School: Tucker
Middle School: Tucker
Elementary School: Brockett
Listed By / Shown By
Listed By
Agency Name: Orchard Brokerage, LLC
Agency Phone: 844-515-9880
Shown By
Agent Name: Eileen Walls
Agent Phone: (404) 822-9436
Agency Title: Josey Young & Brady Realty, LLC

Estimate Your Payment
Estimated Payment
$ 1,175.53 per month $778.95 Principal & Interest $294.50 Property Tax $102.08 Homeowner's InsuranceChange Payment Information

Privacy Policy / DMCA Notice / ADA Accessibility


This site is hosted, designed and copyright
© 1994 - 2026 by
Delta Media Group, Inc. -- Patent Pending --
1494 Ontario Court | MLS# 10892856
This single family home located at 1494 Ontario Court, Tucker, GA 30084 is currently listed for sale with an asking price of $350,000. This property was built in 1961 and has 3 bedrooms and 1 full and 1 partial baths with 1390 sq. ft. Ontario Court is located in the Montreal Wood subdivision. Search Montreal Wood real estate on ewalls.jybrealty.com today.