EileenWalls

BEDS5
BATHS2 full
SQUARE FEET2,020
MLS#10892913
STATUSNew
PROPERTY TYPEResidential - Single Family
Property Description
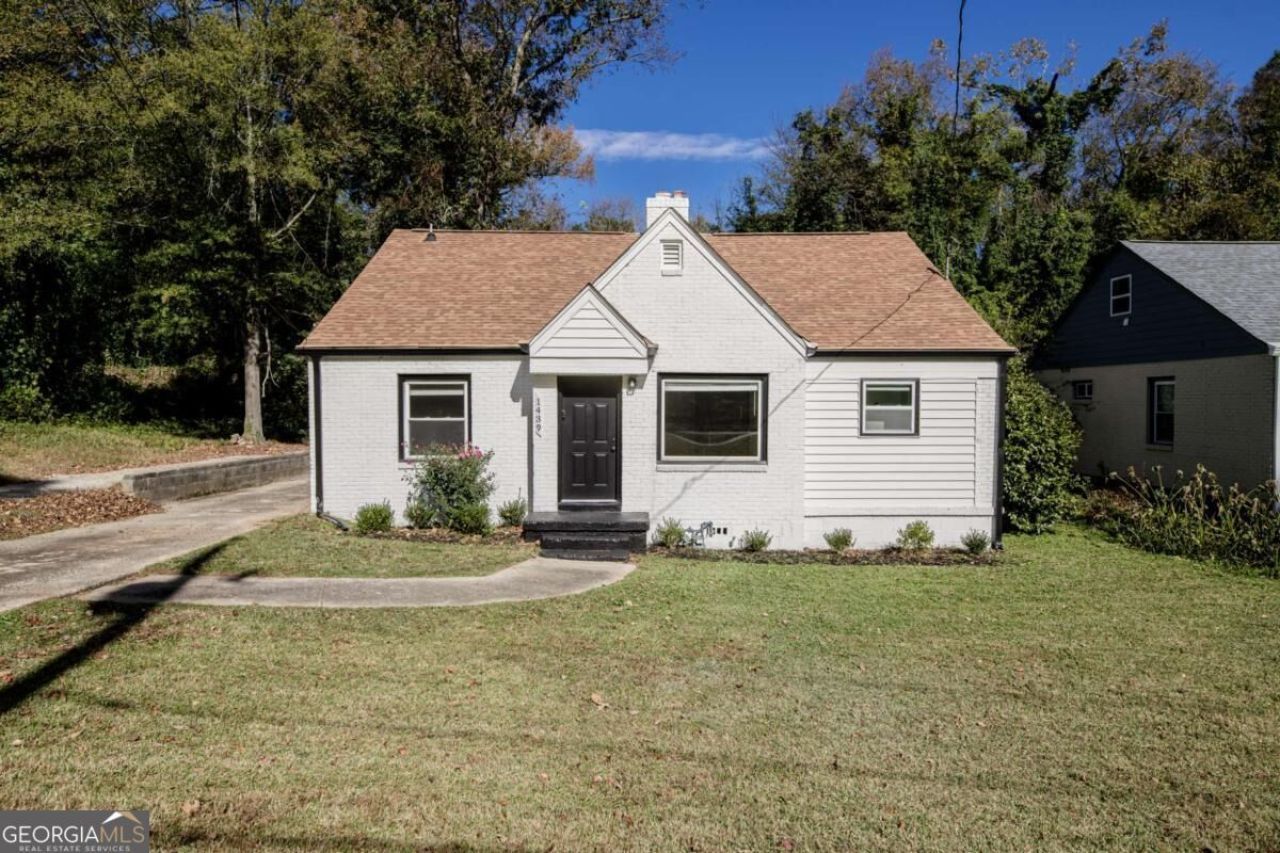
Enjoy the convenience of city living while having space to spread out in this updated Oakland City brick home. This move-in ready home offers 3 bedrooms on the main level, along with 2 additional flex rooms upstairs that can accommodate a home office, guest space, or additional living needs. The updated kitchen features granite countertops, white shaker cabinets, luxury vinyl plank flooring, and brand new appliances. The primary bedroom features an en suite bathroom with new tile and a walk-in closet. Outside, enjoy a large fenced-in backyard with plenty of room for entertaining, pets, or relaxation. Mechanical updates include a new HVAC and water heater. Conveniently located just minutes from the Atlanta Beltline and Lee+White, offering a variety of local restaurants, breweries, fitness options, entertainment, and healthcare services. Downtown Atlanta is also just a short drive away. With its flexible living space, fenced backyard, and convenient location, this home offers a great balance of comfort and city accessibility.
Property Features
Property Type: Residential - Single Family
Basement: None
Cooling: Central Air
Fenced: Yes
Heating: Central
Home Style: Bungalow/Cottage
Lot Size: 0.26 Acres
Roof Type: Composition
Stories: 2.0
Taxes: $4,053
Year Built: 1946
Feature Descriptions
Additional Rooms: Bonus Room, Laundry, Other
Amenities: None, Walk To Schools, Near Shopping
Appliances: Dishwasher, Electric Water Heater, Refrigerator
Days on Site: 1
Exterior: Brick
Fencing: Back Yard, Fenced, Wood
Flooring: Vinyl
Foundation: Slab
Interior: Master On Main Level, Walk-In Closet(s)
Kitchen: Breakfast Area, Kitchen Island, Solid Surface Counters
Parking Notes: Attached
Security Features: Smoke Detector(s)
Sewer: Public Sewer
Topography: Private
Utilities: Electricity Available, Natural Gas Available, Sewer Available, Underground Utilities, Water Available
Water: Public
Local Schools
High School: Booker T Washington
Middle School: Herman J Russell
Elementary School: Tuskegee
Listed By / Shown By
Listed By
Agency Name: Virtual Properties Realty.com
Agency Phone: 770-495-5050
Shown By
Agent Name: Eileen Walls
Agent Phone: (404) 822-9436
Agency Title: Josey Young & Brady Realty, LLC

Estimate Your Payment
Estimated Payment
$ 1,180.77 per month $745.34 Principal & Interest $337.75 Property Tax $97.68 Homeowner's InsuranceChange Payment Information

Privacy Policy / DMCA Notice / ADA Accessibility


This site is hosted, designed and copyright
© 1994 - 2026 by
Delta Media Group, Inc. -- Patent Pending --
1439 Westboro Drive Sw | MLS# 10892913
This single family home located at 1439 Westboro Drive Sw, Atlanta, GA 30310 is currently listed for sale with an asking price of $334,900. This property was built in 1946 and has 5 bedrooms and 2 full baths with 2020 sq. ft. Search Atlanta real estate on ewalls.jybrealty.com today.