EileenWalls

BEDS3
BATHS3 full 1 partial
SQUARE FEET2,808
MLS#10816427
STATUSActive
PROPERTY TYPEResidential - Single Family
SUBDIVISIONCevera Lakes
Property Description
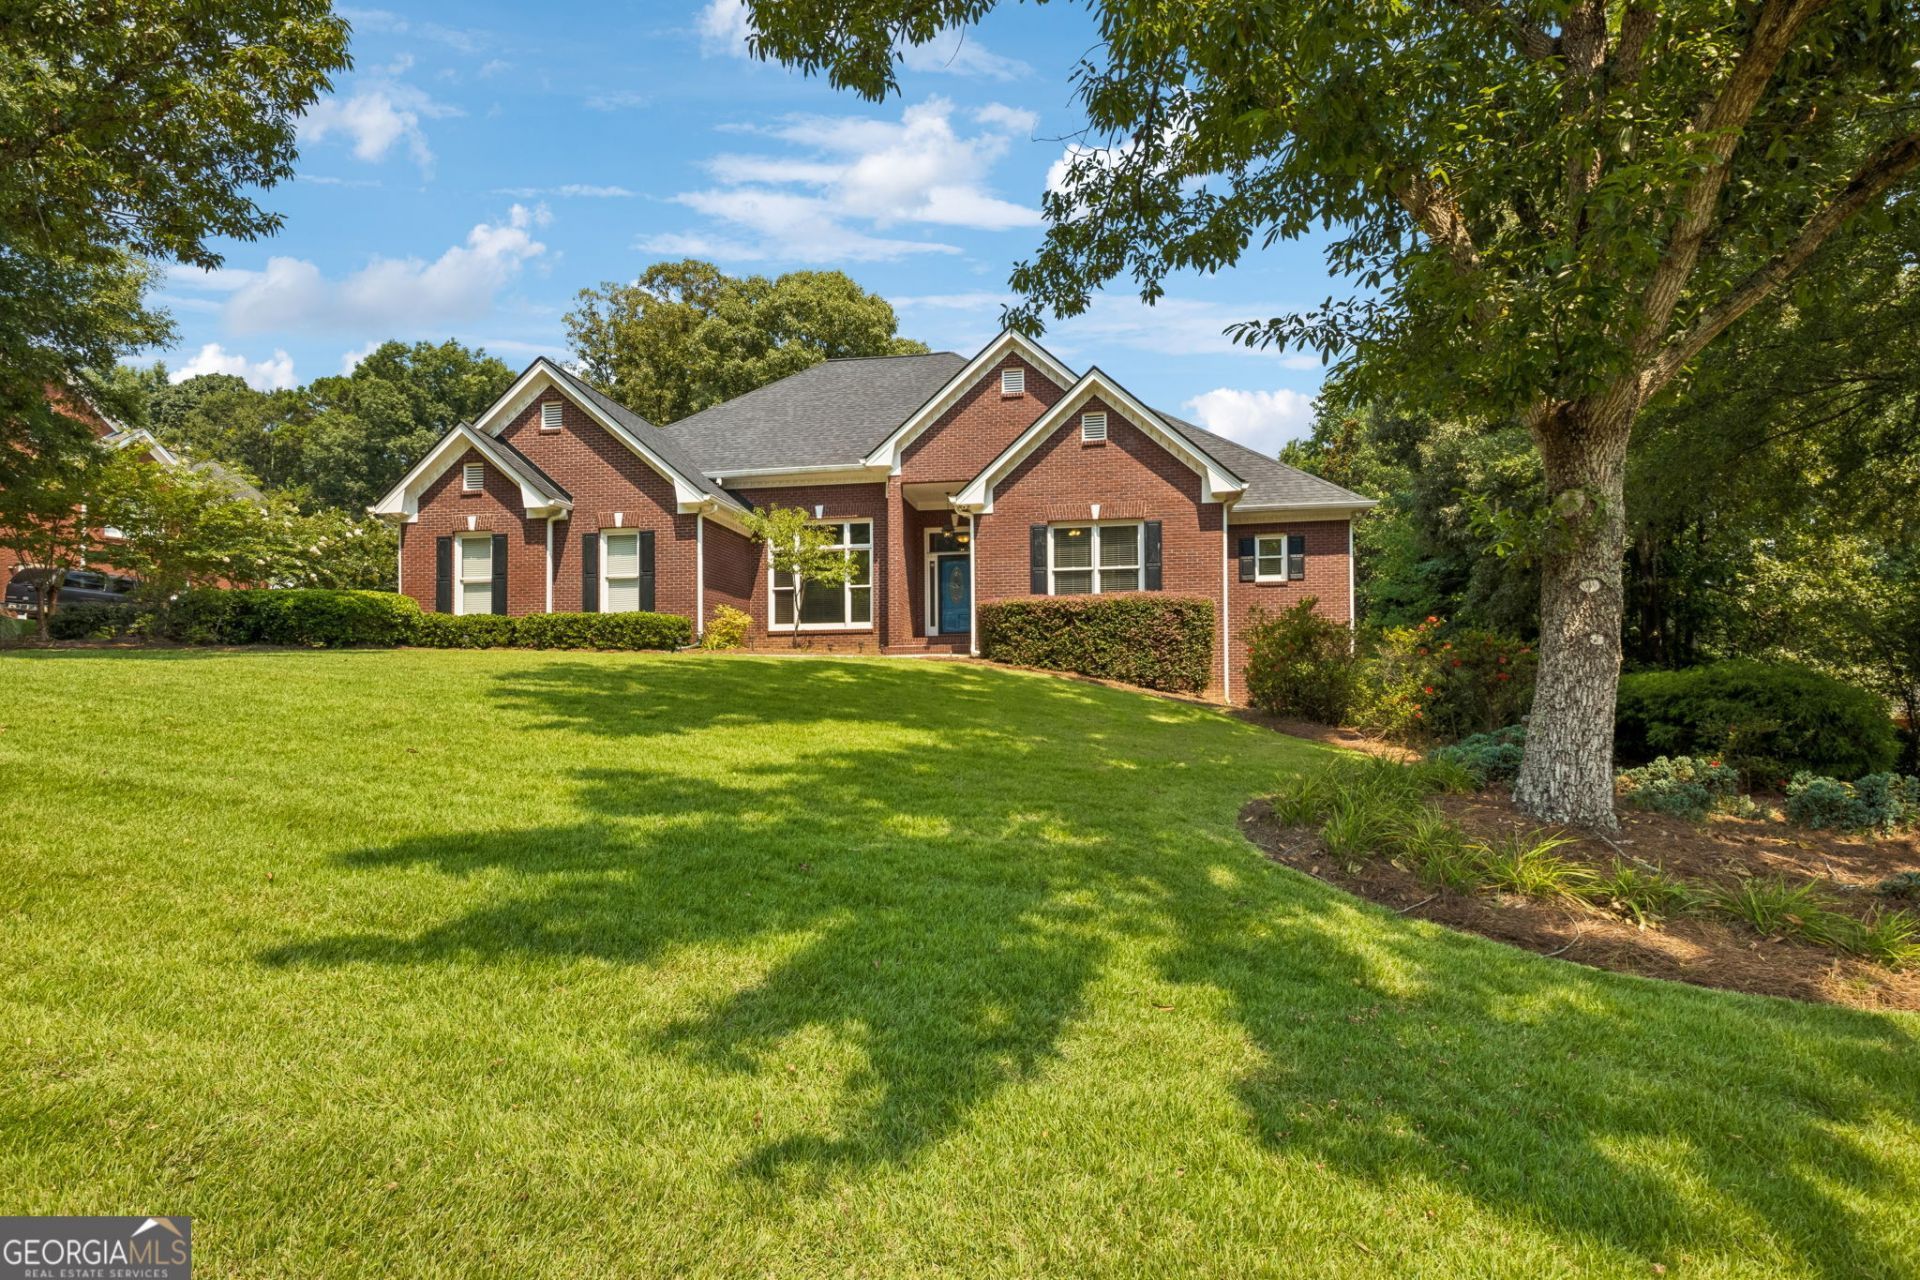
Welcome home to one of Loganville's most prestigious neighborhoods! This beautifully maintained brick ranch offers timeless charm, exceptional space, and a thoughtfully designed floor plan. Step through the welcoming foyer into the expansive family room featuring soaring ceilings and a stunning gray-washed brick gas fireplace. The chef's kitchen is a dream, boasting new stainless steel appliances, a farmhouse sink with pot filler, beautiful tile backsplash, recessed lighting, bar seating, abundant cabinetry, built-ins, and a convenient desk area, all overlooking the breakfast area and family room. Elegant formal living and dining rooms with hardwood flooring provide the perfect setting for entertaining. The spacious owner's suite features a tray ceiling and a luxurious ensuite complete with a spa-inspired walk-in rain shower, double vanity with updated countertops, tile flooring, and a custom walk-in closet system. Two additional main-level bedrooms share a beautifully appointed bath with double vanity, tile flooring, and tub/shower combination, while a convenient half bath completes the main floor. The finished terrace level offers an additional bedroom with tile flooring, a full bath with tiled shower, and a spacious mostly finished family room featuring custom built-ins. Multiple unfinished rooms, a workshop with double exterior entry doors, and abundant storage provide endless possibilities for hobbies, expansion, or organization. Step outside to your private backyard retreat featuring a spacious deck, sunken hot tub with privacy screen, raised garden beds, mature landscaping, and plenty of room to relax or entertain. Additional highlights include extensive unfinished upstairs space already framed for future expansion, ideal for an additional bedroom, office, or flex room, and an oversized two-car garage with built-in cabinetry and a separate pedestrian entrance. This exceptional home offers the perfect combination of luxury, functionality, and room to grow in one of Loganville's most desirable communities.
Property Features
Property Type: Residential - Single Family
Basement: Yes
Basement: Bath Finished, Exterior Entry
Cooling: Ceiling Fan(s), Central Air, Electric
Fireplaces: 1
Garage: 4 car attached
Heating: Central, Forced Air, Natural Gas
Home Style: Brick 3 Side, Craftsman, Ranch
Lot Size: 0.77 Acres
Roof Type: Composition
Stories: 2.0
Taxes: $5,972
Year Built: 1997
Feature Descriptions
Additional Rooms: Family Room, Foyer, Laundry, Office, Other
Appliances: Cooktop, Dishwasher, Microwave, Oven
Days on Site: 112
Dining Room: Seats 12+, Separate Room
Equipment: Satellite Dish
Exterior: Brick, Wood Siding
Exterior: Garden, Sprinkler System
Fireplace Type: Factory Built, Family Room, Living Room
Flooring: Carpet, Hardwood, Tile, Vinyl
Foundation: Block
Interior: Double Vanity, Master On Main Level, Walk-In Closet(s)
Kitchen: Breakfast Area, Breakfast Bar, Country Kitchen, Kitchen Island, Pantry, Solid Surface Counters
Parking Notes: Garage, Attached, Kitchen Level, RV Access/Parking, Boat, Garage Door Opener
Pool Features: Pool/Spa Combo
Security: yes
Security Features: Security System, Smoke Detector(s)
Sewer: Septic Tank
Topography: Level
Utilities: Cable Available, Electricity Available, High Speed Internet, Natural Gas Available, Phone Available, Underground Utilities, Water Available
Vegetation: Cleared, Grassed, Partially Wooded
Water: Public
Water: No Dock Or Boathouse, No Dock Rights
Local Schools
High School: Walnut Grove
Middle School: Youth
Elementary School: Youth
Listed By / Shown By
Listed By
Agency Name: BHHS Georgia Properties
Agency Phone: 706-654-2086
Shown By
Agent Name: Eileen Walls
Agent Phone: (404) 822-9436
Agency Title: Josey Young & Brady Realty, LLC

Estimate Your Payment
Estimated Payment
$ 1,816.45 per month $1,165.97 Principal & Interest $497.67 Property Tax $152.80 Homeowner's InsuranceChange Payment Information

Privacy Policy / DMCA Notice / ADA Accessibility


This site is hosted, designed and copyright
© 1994 - 2026 by
Delta Media Group, Inc. -- Patent Pending --
1416 Arblay Place | MLS# 10816427
This single family home located at 1416 Arblay Place, Loganville, GA 30052 is currently listed for sale with an asking price of $523,900. This property was built in 1997 and has 3 bedrooms and 3 full and 1 partial baths with 2808 sq. ft. Arblay Place is located in the Cevera Lakes subdivision. Search Cevera Lakes real estate on ewalls.jybrealty.com today.