EileenWalls

BEDS3
BATHS2 full
SQUARE FEET1,786
MLS#10893013
STATUSNew
PROPERTY TYPEResidential - Single Family
SUBDIVISIONAVALON VILLAGE
Property Description
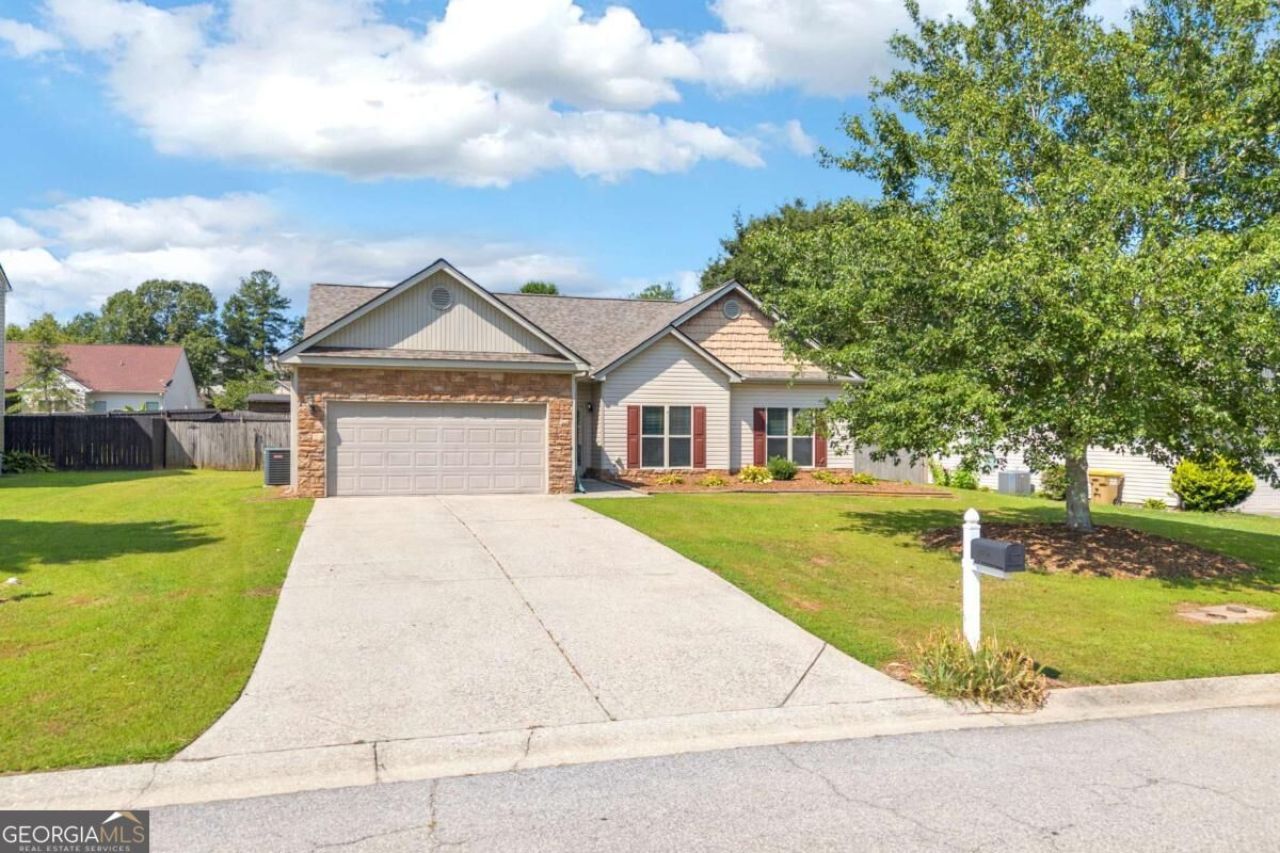
Skip the renovation to-do list with this turnkey ranch featuring NO HOA and major recent mechanical updates. Enjoy worry-free ownership from day one thanks to a June 2026 roof, new AC system, renewed one-year termite protection, and a smart Wi-Fi alarm system. Inside, the desirable split-bedroom floor plan feels crisp and modern with fresh paint and new carpet throughout the main living areas, primary bedroom, and primary bath. Step outside to a private, fenced backyard complete with a Rain Bird sprinkler system for easy lawn care and a playground ready for immediate fun. **If buyer chooses the Seller's preferred lender, the lender will cover the cost of the appraisal saving the buyer $600 or more**
Property Features
Property Type: Residential - Single Family
Basement: None
Cooling: Ceiling Fan(s), Central Air
Fireplaces: 1
Garage: 2 car attached
Heating: Central, Electric
Home Style: Ranch
Lot Size: 0.24 Acres
Stories: 1.0
Taxes: $2,610
Year Built: 2007
Feature Descriptions
Additional Rooms: Foyer, Game Room, Laundry
Appliances: Dishwasher, Electric Water Heater, Microwave
Days on Site: 1
Exterior: Vinyl Siding
Fencing: Back Yard
Flooring: Carpet, Laminate, Vinyl
Foundation: Slab
Interior: Master On Main Level, Split Bedroom Plan, Walk-In Closet(s)
Kitchen: Breakfast Area, Breakfast Bar, Pantry
Parking Notes: Garage, Attached, Kitchen Level
Security: yes
Security Features: Security System, Smoke Detector(s)
Sewer: Public Sewer
Topography: Level
Utilities: Cable Available, Electricity Available, Sewer Available, Water Available
Water: Public
Window Features: Storm Window(s)
Local Schools
High School: Apalachee
Middle School: Haymon Morris
Elementary School: Yargo
Listed By / Shown By
Listed By
Agency Name: Keller Williams Realty Atl. Partners
Agency Phone: 678-425-1988
Shown By
Agent Name: Eileen Walls
Agent Phone: (404) 822-9436
Agency Title: Josey Young & Brady Realty, LLC

Estimate Your Payment
Estimated Payment
$ 1,060.77 per month $745.56 Principal & Interest $217.50 Property Tax $97.71 Homeowner's InsuranceChange Payment Information

Privacy Policy / DMCA Notice / ADA Accessibility


This site is hosted, designed and copyright
© 1994 - 2026 by
Delta Media Group, Inc. -- Patent Pending --
1412 Silvergate Way | MLS# 10893013
This single family home located at 1412 Silvergate Way, Winder, GA 30680 is currently listed for sale with an asking price of $335,000. This property was built in 2007 and has 3 bedrooms and 2 full baths with 1786 sq. ft. Silvergate Way is located in the AVALON VILLAGE subdivision. Search AVALON VILLAGE real estate on ewalls.jybrealty.com today.