EileenWalls

BEDS5
BATHS3 full 1 partial
SQUARE FEET3,668
MLS#10893388
STATUSNew
PROPERTY TYPEResidential - Single Family
SUBDIVISIONTRIBBLE MILL WALK
Property Description
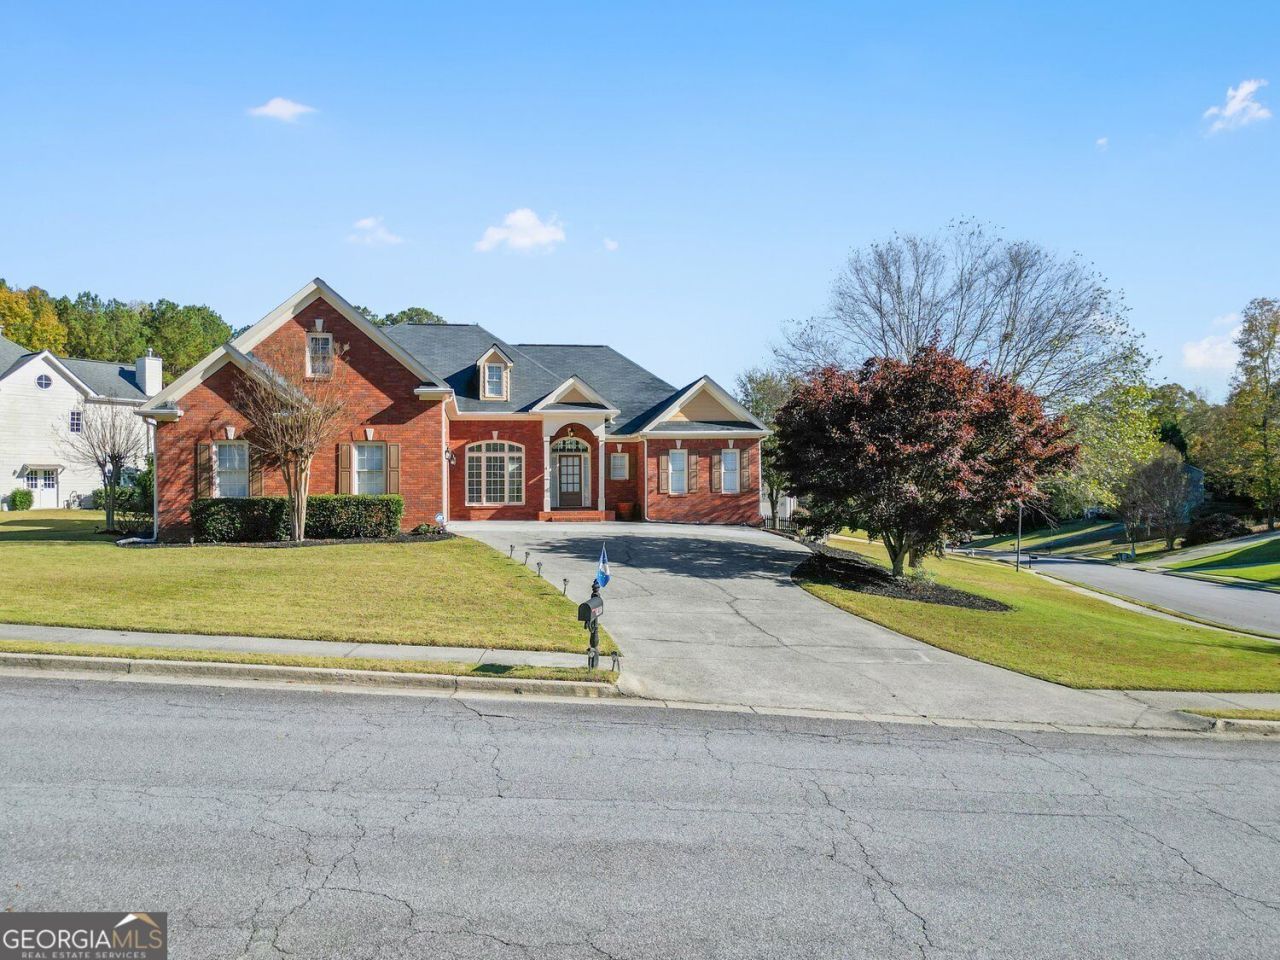
FINALLY A RANCH - ON A BASEMENT- WITH 3 BEDROOMS 2 FULL AND A HALF BATHROOMS ON THE MAIN AND 2 BEDROOMS AND A FULL BATHROOM UPSTAIRS!!!! This 3 sides BRICK CORNER RANCH home has it all!!!! A WIDE FOYER ENTRY (perfect to furnish with a bench, console table and mirror). The open concept DINNING ROOM comfortably SEATS 12 and is framed with beautiful, CROWN MOLDING, trimmed columns and lots of natural light. Always wanted a FORMAL LIVING ROOM and a GREAT ROOM? Decorate the formal Living Room with designer pieces of furniture for those special occasions and utilize the GREAT ROOM for more casual gatherings. The Great Room opens to the kitchen, has a beautiful, STACK STONE GAS FIREPLACE, 8 blades - 96 ceiling fan and access to the deck. The deck has been EXTENDED and upgraded with the low-maintenance COMPOSITE DECK BOARDS and IRON BALUSTRADES and TREX Solar DECK LIGHTING. Hugh KITCHEN, with an ISLAND, white cabinets and drawers galore; Stainless Steele Side by Side Refrigerator and dishwasher, Gas SLIDE-IN stove, a pantry and space for an 8 Seat dining table. This ROOMMATE plan features the Master Suite and a half bath on one side of the home and the 2 main level bedrooms and full bathroom and laundry room on the other side. The master is very spacious and has bay windows and trey ceiling. Sharing the MASTER ON-SUITE is welcomed here! Equipped with 2 vanity cabinetries separated with a MAKE-UP VANITY in between, enclosed water closet, extra storage cabinet/unit, separate shower and a DEEP JETTED TUB - perfect for relaxing after a hard day at work. The master WALK-IN closet is separated into dual sides. The staircase is conveniently tucked off the kitchen area hallway. The main bedroom upstairs is large enough for a KING bedroom set, plus a sofa and a desk area with walk-in closet. The full bathroom sits in between both bedrooms. The secondary upstairs bedroom is large enough for a 5-piece bedroom set. The FULL BASEMENT offers a FINISHED SPACE that can be used as a gaming, sports or arts and crafts room. There are 4 additional rooms spaces to be completed or can be used as storage, lawn equipment, perfect for workshop, or boat storage. The back yard is fully fenced, fairly leveled and private. Located minutes from Archer High School, Tribble Walk is a well-established community with extremely low HOA dues, beautiful, mature landscapes, sidewalks on both sides of the street and nice neighbors. POPERTY FEATURES: 14FT high ceilings, CROWN MOLDING, Trimmed Windows, Hardwood Floors, Excessive number of can lights, Window Blinds, and Tiled Baths.
Property Features
Property Type: Residential - Single Family
Basement: Yes
Basement: Daylight, Bath/Stubbed, Exterior Entry, Full, Finished
Cooling: Central Air
Fenced: Yes
Fireplaces: 1
Garage: 6
Heating: Forced Air
Home Style: Ranch
Lot Size: 0.54 Acres
Roof Type: Composition
Stories: 1.0
Taxes: $6,279
Year Built: 2001
Feature Descriptions
Additional Rooms: Family Room, Foyer, Great Room
Amenities: Park, Sidewalks, Street Lights, Walk To Schools
Appliances: Dishwasher, Gas Water Heater, Microwave, Refrigerator
Days on Site: 1
Dining Room: Seats 12+, Separate Room
Exterior: Brick
Fencing: Back Yard, Fenced, Wood
Fireplace Type: Masonry
Flooring: Hardwood
Interior: Double Vanity, Tray Ceiling(s), Walk-In Closet(s), High Ceilings, Rear Stairs, Tile Bath
Kitchen: Kitchen Island, Pantry
Parking Notes: Garage
Security: yes
Security Features: Security System, Smoke Detector(s)
Sewer: Septic Tank
Topography: Corner Lot
Utilities: Electricity Available, Natural Gas Available, Underground Utilities, Sewer Available, Water Available
Water: Public
Window Features: Double Pane Windows
Local Schools
High School: Archer
Middle School: Mcconnell
Elementary School: Cooper
Listed By / Shown By
Listed By
Agency Name: Seven Keys Realty LLC
Agency Phone: 877-377-5397
Shown By
Agent Name: Eileen Walls
Agent Phone: (404) 822-9436
Agency Title: Josey Young & Brady Realty, LLC

Estimate Your Payment
Estimated Payment
$ 1,907.29 per month $1,223.67 Principal & Interest $523.25 Property Tax $160.37 Homeowner's InsuranceChange Payment Information

Privacy Policy / DMCA Notice / ADA Accessibility


This site is hosted, designed and copyright
© 1994 - 2026 by
Delta Media Group, Inc. -- Patent Pending --
1407 Tribble Run Drive South Drive E | MLS# 10893388
This single family home located at 1407 Tribble Run Drive South Drive E, Lawrenceville, GA 30045 is currently listed for sale with an asking price of $549,825. This property was built in 2001 and has 5 bedrooms and 3 full and 1 partial baths with 3668 sq. ft. Tribble Run Drive South Drive E is located in the TRIBBLE MILL WALK subdivision. Search TRIBBLE MILL WALK real estate on ewalls.jybrealty.com today.