EileenWalls

BEDS3
BATHS2 full
SQUARE FEET2,100
MLS#10893415
STATUSNew
PROPERTY TYPEResidential - Single Family
Property Description
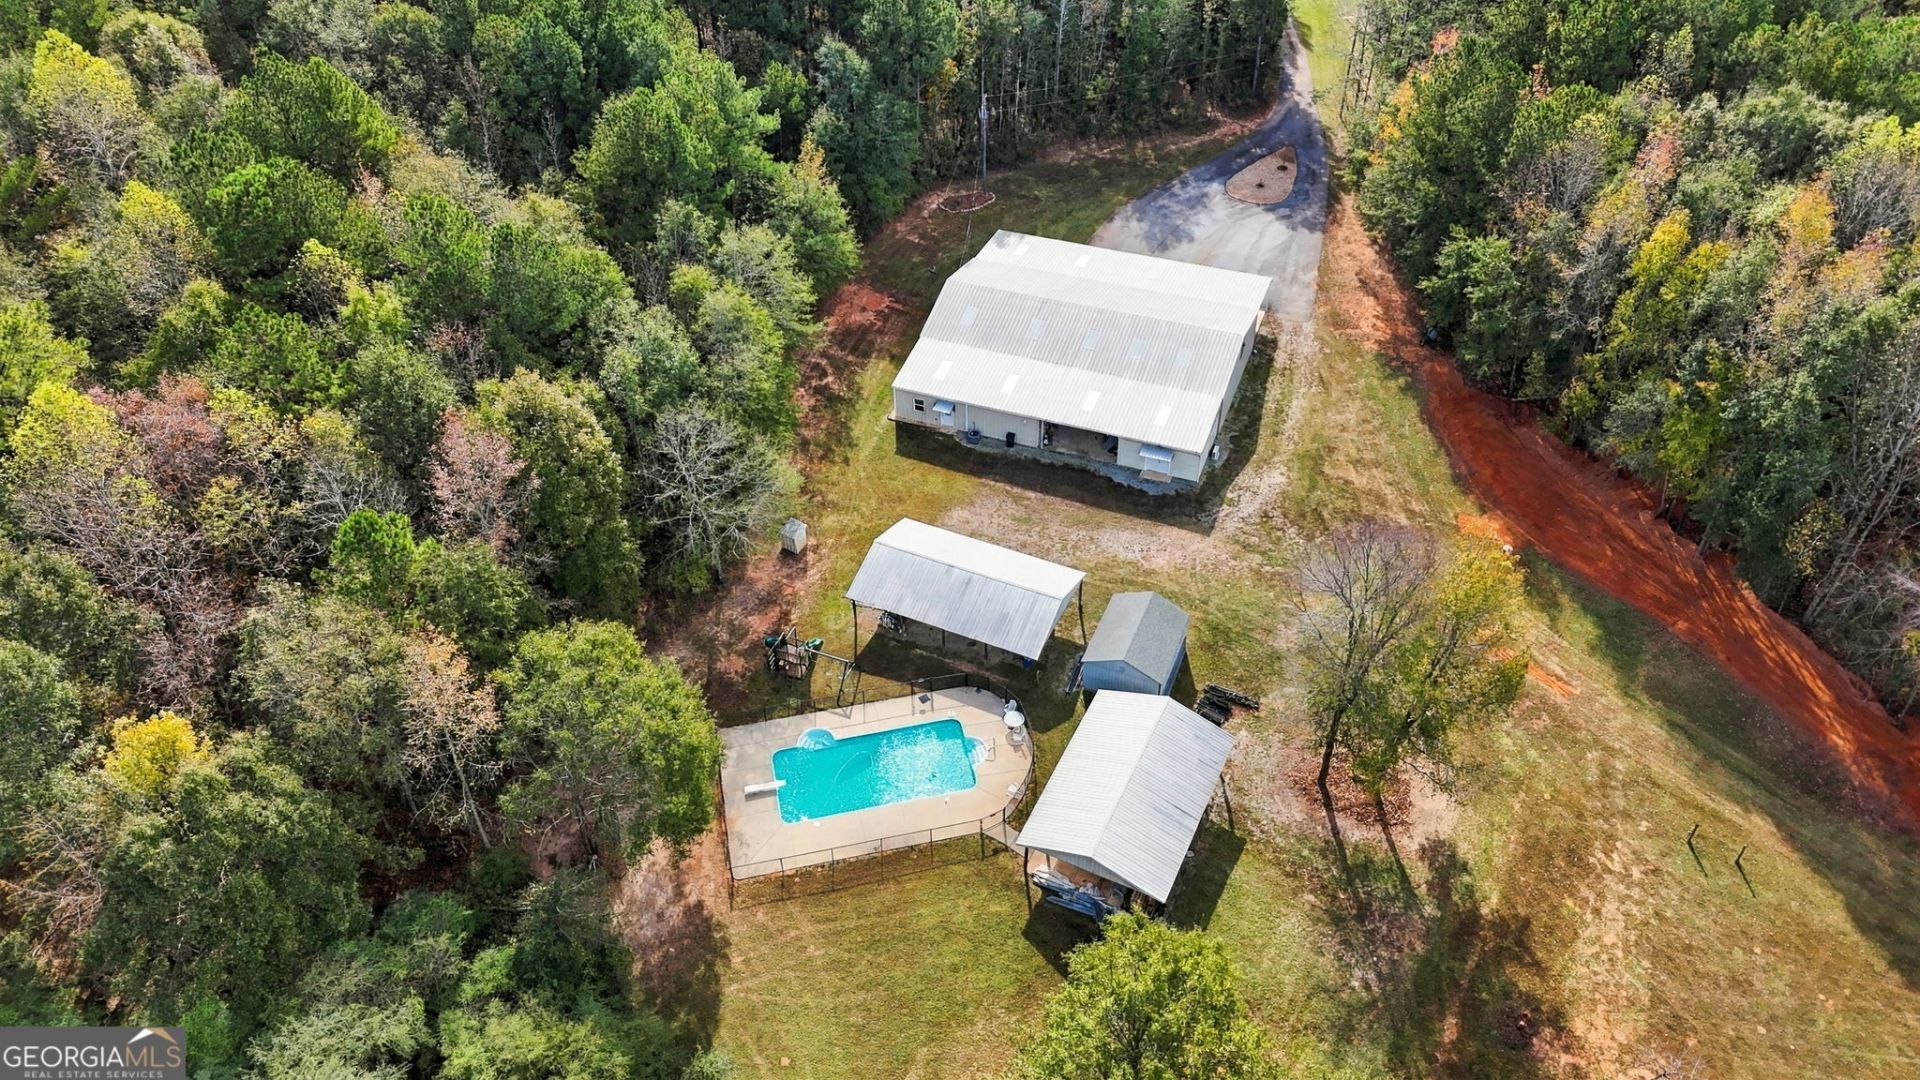
Private Barndominium Retreat in North Pike County! Discover your own private retreat in desirable North Pike County featuring a barndominium and 28.22 total acres! The home offers 3 bedrooms, 2 full baths, and a large living room with plenty of space to relax and entertain. The property includes two additional divided lots-Lot 3 at 3.66 acres and Lot 4 at 3.96 acres-offering added flexibility and potential. Total acreage with the two lots 28.22 Enjoy peaceful country living with a shared pond, wooded trails, abundant wildlife, and excellent opportunities for hunting and outdoor recreation. Outdoor amenities include an inground pool with fencing, two pole barns, a paved driveway, and a dedicated garden area. Additional features include a safe room and a vented work area, ideal for hobbies, projects, or workshop use. With privacy, room to spread out, and endless possibilities, this unique property offers the perfect blend of country living, outdoor adventure, and functional space. Land has several trails throughput for easy access. Ready to trade the hustle and bustle for privacy, space, and the country lifestyle you've been dreaming of? Schedule your private showing today and come experience all this North Pike County retreat has to offer!
Property Features
Property Type: Residential - Single Family
Basement: None
Cooling: Central Air
Heating: Central, Electric
Lot Size: 28.22 Acres
Roof Type: Metal
Stories: 1.0
Taxes: $4,613
Year Built: 2017
Feature Descriptions
Additional Rooms: Family Room, Laundry
Appliances: Electric Water Heater, Microwave, Range
Exterior: Aluminum Siding
Flooring: Vinyl
Foundation: Slab
Interior: Double Vanity, Master On Main Level, Walk-In Closet(s)
Parking Notes: Carport, Detached
Pool Features: In Ground
Sewer: Septic Tank
Swimming Pool: Yes
Topography: Level, Open Lot, Private
Utilities: Electricity Available, High Speed Internet
Water: Well
Water: Pond
Local Schools
High School: Pike
Middle School: Pike
Elementary School: Pike
Listed By / Shown By
Listed By
Agency Name: Murray Company, Realtors
Agency Phone: 770-227-8661
Shown By
Agent Name: Eileen Walls
Agent Phone: (404) 822-9436
Agency Title: Josey Young & Brady Realty, LLC

Estimate Your Payment
Estimated Payment
$ 2,118.79 per month $1,533.42 Principal & Interest $384.42 Property Tax $200.96 Homeowner's InsuranceChange Payment Information

Privacy Policy / DMCA Notice / ADA Accessibility


This site is hosted, designed and copyright
© 1994 - 2026 by
Delta Media Group, Inc. -- Patent Pending --
1363 Mckinley Road | MLS# 10893415
This single family home located at 1363 Mckinley Road, Zebulon, GA 30295 is currently listed for sale with an asking price of $689,000. This property was built in 2017 and has 3 bedrooms and 2 full baths with 2100 sq. ft. Search Zebulon real estate on ewalls.jybrealty.com today.