EileenWalls

BEDS5
BATHS3 full
SQUARE FEET2,676
MLS#10894101
STATUSNew
PROPERTY TYPEResidential - Single Family
SUBDIVISIONPatillo Manor
Property Description
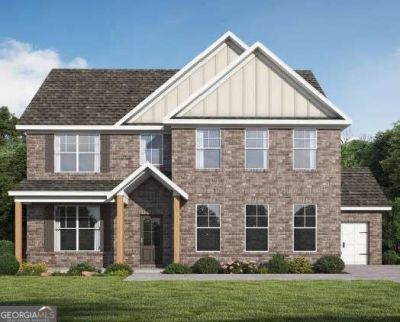
Big Red Bow Home Welcome to Patillo Manor. RELOCATING TO METRO ATLANTA? This Stunning 4-Sides Brick Kathleen Plan on lot #4 with the 3rd car garage is 5 Bedrooms 3 Baths. Indulge in refined living with the stunning Kathleen Plan-a sophisticated two-story residence crafted to offer space, elegance, and modern luxury at every turn. The grand main level showcases an expansive, light-filled family room that seamlessly connects to a chef-inspired gourmet kitchen, appointed with granite countertops, sleek stainless steel appliances, and an oversized center island-perfect for entertaining in style or enjoying everyday moments. A private guest suite with a full bath on the main floor adds both convenience and versatility, ideal for visitors or a luxurious home office. This plan features an Upstairs Living Area, escape to the lavish owner's retreat featuring a spa-quality bath with dual vanities, a deep soaking tub, a separate walk-in shower, and an impressive walk-in closet. Three additional generously sized bedrooms, a full bath, and a massive laundry room complete the upper level, offering endless possibilities for relaxation or recreation. With upscale finishes, energy-efficient design, and thoughtfully curated details throughout, the Kathleen Plan embodies comfort, sophistication, and timeless elegance. Call the Agent for more information and Incentives.
Property Features
Property Type: Residential - Single Family
Basement: Yes
Basement: Bath/Stubbed, Concrete, Daylight, Full, Unfinished
Cooling: Ceiling Fan(s), Central Air, Dual, Electric, Other, Zon
Fireplaces: 1
Garage: 3 car attached
Heating: Central, Dual, Electric, Zoned
Home Style: Brick 4 Side, Traditional
Lot Size: 2.25 Acres
Roof Type: Composition
Stories: 3.0
Taxes: $0
Year Built: 2026
Feature Descriptions
Additional Rooms: Den, Family Room, Foyer, Laundry, Office, Other
Amenities: Sidewalks
Appliances: Cooktop, Dishwasher, Double Oven, Electric Water Heater, Microwave, Oven, Stainless Steel Appliance(s)
Dining Room: Seats 12+, Separate Room
Exterior: Brick, Concrete
Exterior: Garden, Other
Fireplace Type: Factory Built, Family Room, Other
Flooring: Carpet, Laminate, Other, Tile
Interior: Double Vanity, High Ceilings, Separate Shower, Soaking Tub, Tile Bath, Walk-In Closet(s)
Kitchen: Breakfast Area, Country Kitchen, Kitchen Island, Pantry, Solid Surface Counters, Walk-in Pantry
Parking Notes: Guest, Garage, Attached, Kitchen Level, Side/Rear Entrance
Security Features: Carbon Monoxide Detector(s), Smoke Detector(s)
Sewer: Septic Tank
Topography: Level, Open Lot, Other, Private
Utilities: Cable Available, Electricity Available, Other, Underground Utilities, Water Available
Vegetation: Cleared, Partially Wooded
Water: Public
Water: No Dock Or Boathouse
Window Features: Double Pane Windows, Window Treatments
Local Schools
High School: Woodland
Middle School: Austin Road
Elementary School: Austin Road
Listed By / Shown By
Listed By
Agency Name: PBG Built Realty
Agency Phone: 678-926-7001
Shown By
Agent Name: Eileen Walls
Agent Phone: (404) 822-9436
Agency Title: Josey Young & Brady Realty, LLC

Estimate Your Payment
Estimated Payment
$ 1,648.64 per month $1,457.62 Principal & Interest $0.00 Property Tax (data not provided by mls) $191.02 Homeowner's InsuranceChange Payment Information

Privacy Policy / DMCA Notice / ADA Accessibility


This site is hosted, designed and copyright
© 1994 - 2026 by
Delta Media Group, Inc. -- Patent Pending --
136 Patillo Manor Way, Unit 09 | MLS# 10894101
This single family home located at 136 Patillo Manor Way, Unit 09, Stockbridge, GA 30281 is currently listed for sale with an asking price of $654,941. This property was built in 2026 and has 5 bedrooms and 3 full baths with 2676 sq. ft. Patillo Manor Way, Unit 09 is located in the Patillo Manor subdivision. Search Patillo Manor real estate on ewalls.jybrealty.com today.