EileenWalls

BEDS3
BATHS2 full
SQUARE FEET1,184
MLS#10894141
STATUSNew
PROPERTY TYPEResidential - Single Family
SUBDIVISIONAmberwoods
Property Description
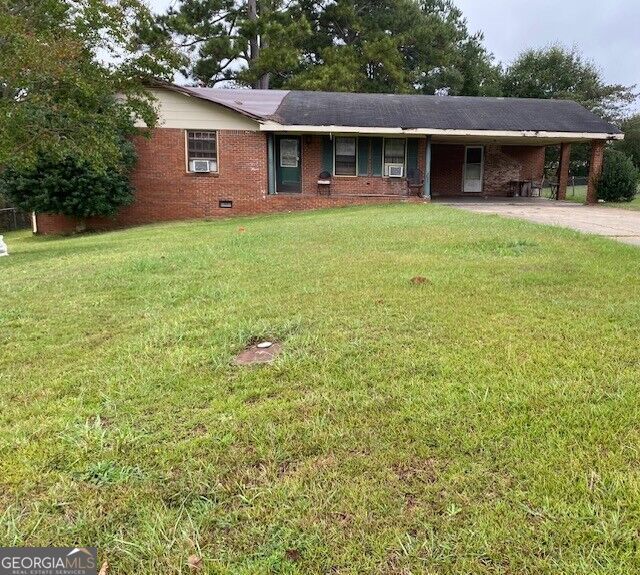
CLASSIC four sides brick construction in functional one level plan on large lot with tree shaded rear property line. 2 car attached carport and rear deck. Convenient location to all of Griffin yet tucked away in desirable Amberwood neighborhood. Auction, Occupied: Do not disturb occupants. Trespassing is a criminal offense under Georgia law. Any interested parties may view the property from the street - do not enter onto the land or disturb occupants. All offers from interested buyers must be entered online at auction dot com for the duration of the time that this property is in auction. All offers from interested buyers must be entered online at auction dot com for the duration of the time that this property is in auction. Registration to bid is now available on the property's listing page on auction dot com. An offer management fee of $200 (plus sales tax, where applicable) is charged in connection with the use of Pyramid Platform. This fee will be paid at closing from the agent representing the buyer as selling agent or transaction broker. Subject to seller addendum. Earnest Money Deposit to be 5% or $2500 whichever is greater. EMD to be held by seller's title or seller's attorney. Subject to seller addendum. All offers are subject to OFAC clearance.
Property Features
Property Type: Residential - Single Family
Basement: Crawl Space
Cooling: Central Air
Garage: 2 car attached
Heating: Central
Home Style: Ranch
Lot Size: 0.32 Acres
Roof Type: Composition
Stories: 1.0
Taxes: $1,707
Year Built: 1977
Feature Descriptions
Additional Rooms: Foyer
Exterior: Brick
Flooring: Carpet
Parking Notes: Carport, Attached
Sewer: Public Sewer
Topography: Private
Utilities: High Speed Internet
Water: Public
Local Schools
High School: Griffin
Middle School: Cowan Road
Elementary School: Cowan Road
Listed By / Shown By
Listed By
Agency Name: Blair Myers Real Estate
Agency Phone: 478-922-1777
Shown By
Agent Name: Eileen Walls
Agent Phone: (404) 822-9436
Agency Title: Josey Young & Brady Realty, LLC

Estimate Your Payment
Estimated Payment
$ 696.04 per month $489.62 Principal & Interest $142.25 Property Tax $64.17 Homeowner's InsuranceChange Payment Information

Privacy Policy / DMCA Notice / ADA Accessibility


This site is hosted, designed and copyright
© 1994 - 2026 by
Delta Media Group, Inc. -- Patent Pending --
134 Amberwood Lane | MLS# 10894141
This single family home located at 134 Amberwood Lane, Griffin, GA 30223 is currently listed for sale with an asking price of $220,000. This property was built in 1977 and has 3 bedrooms and 2 full baths with 1184 sq. ft. Amberwood Lane is located in the Amberwoods subdivision. Search Amberwoods real estate on ewalls.jybrealty.com today.