EileenWalls

BEDS2
BATHS1 full 1 partial
MLS#10894177
STATUSNew
PROPERTY TYPERental - Single Family
SUBDIVISIONTwitty Estates
Property Description
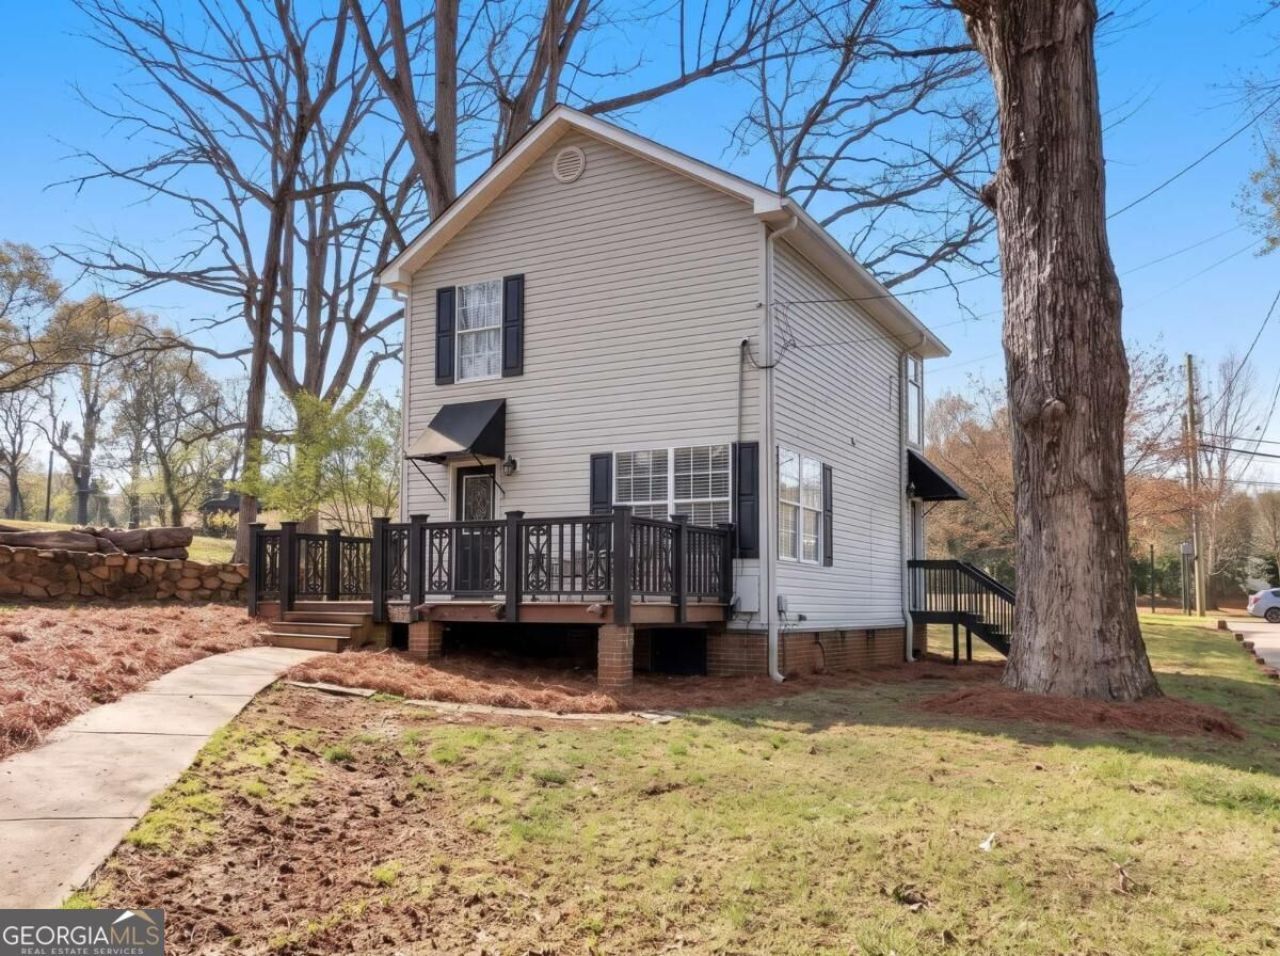
Charming, fully updated and move-in ready home in Gainesville! This inviting property offers a comfortable living space with hardwood-style flooring, a bright living room, eat-in kitchen with granite countertops, stainless steel appliances, center island with breakfast bar and door leading to the deck and yard. The spacious primary bedroom boasts vaulted ceiling, generous closet space, while the updated bathroom adds a fresh, modern touch. Enjoy the outdoors from the back deck or take advantage of the expansive yard and desirable corner-lot setting. Two separate carports provide covered parking for up to three vehicles. Even better, this home is available furnished for the listed price or unfurnished for $1,800 per month, offering flexibility to fit your needs. Conveniently located near Northeast Georgia Medical Center, Brenau University, Gainesville City Park, shopping, dining, and the restaurants and attractions of Downtown Gainesville. Whether you're relocating, working in the area, or simply looking for a comfortable place to call home, this property is ready for you!
Property Features
Property Type: Rental - Single Family
Basement: None
Cooling: Ceiling Fan(s), Central Air
Garage: 3
Heating: Central
Home Style: Bungalow/Cottage, Other
Lot Size: 0.23 Acres
Roof Type: Composition
Stories: 2.0
Taxes: $0
Year Built: 1996
Feature Descriptions
Additional Rooms: Keeping Room
Amenities: Street Lights, Walk To Schools
Appliances: Dishwasher, Dryer, Microwave, Range, Refrigerator, Stainless Steel Appliance(s), Washer
Dining Room: Separate Room
Flooring: Hardwood
Interior: High Ceilings, Vaulted Ceiling(s), Walk-In Closet(s)
Kitchen: Breakfast Area, Breakfast Bar, Kitchen Island, Solid Surface Counters
Parking Notes: Carport, Off Street
Sewer: Public Sewer
Structures: Garage(s), Other
Topography: Corner Lot, Level, Open Lot, Private
Utilities: Cable Available, Electricity Available, High Speed Internet, Natural Gas Available, Phone Available, Sewer Available, Water Available
Vegetation: Cleared, Grassed
Water: Public
Water: No Dock Or Boathouse
Window Features: Double Pane Windows, Window Treatments
Local Schools
High School: Gainesville
Middle School: Gainesville East
Elementary School: Enota
Listed By / Shown By
Listed By
Agency Name: Keller Williams Realty Atl. Partners
Agency Phone: 678-341-2900
Shown By
Agent Name: Eileen Walls
Agent Phone: (404) 822-9436
Agency Title: Josey Young & Brady Realty, LLC


Privacy Policy / DMCA Notice / ADA Accessibility


This site is hosted, designed and copyright
© 1994 - 2026 by
Delta Media Group, Inc. -- Patent Pending --
1326 Park Hill Drive | MLS# 10894177
This property located at 1326 Park Hill Drive, Gainesville, GA 30501 is currently listed for rent with an asking price of $2,250 / Monthly. Search Gainesville real estate on ewalls.jybrealty.com today.