EileenWalls

BEDS3
BATHS2 full
SQUARE FEET1,270
MLS#10889407
STATUSNew
PROPERTY TYPERental - Single Family
SUBDIVISIONGarden Walk
Property Description
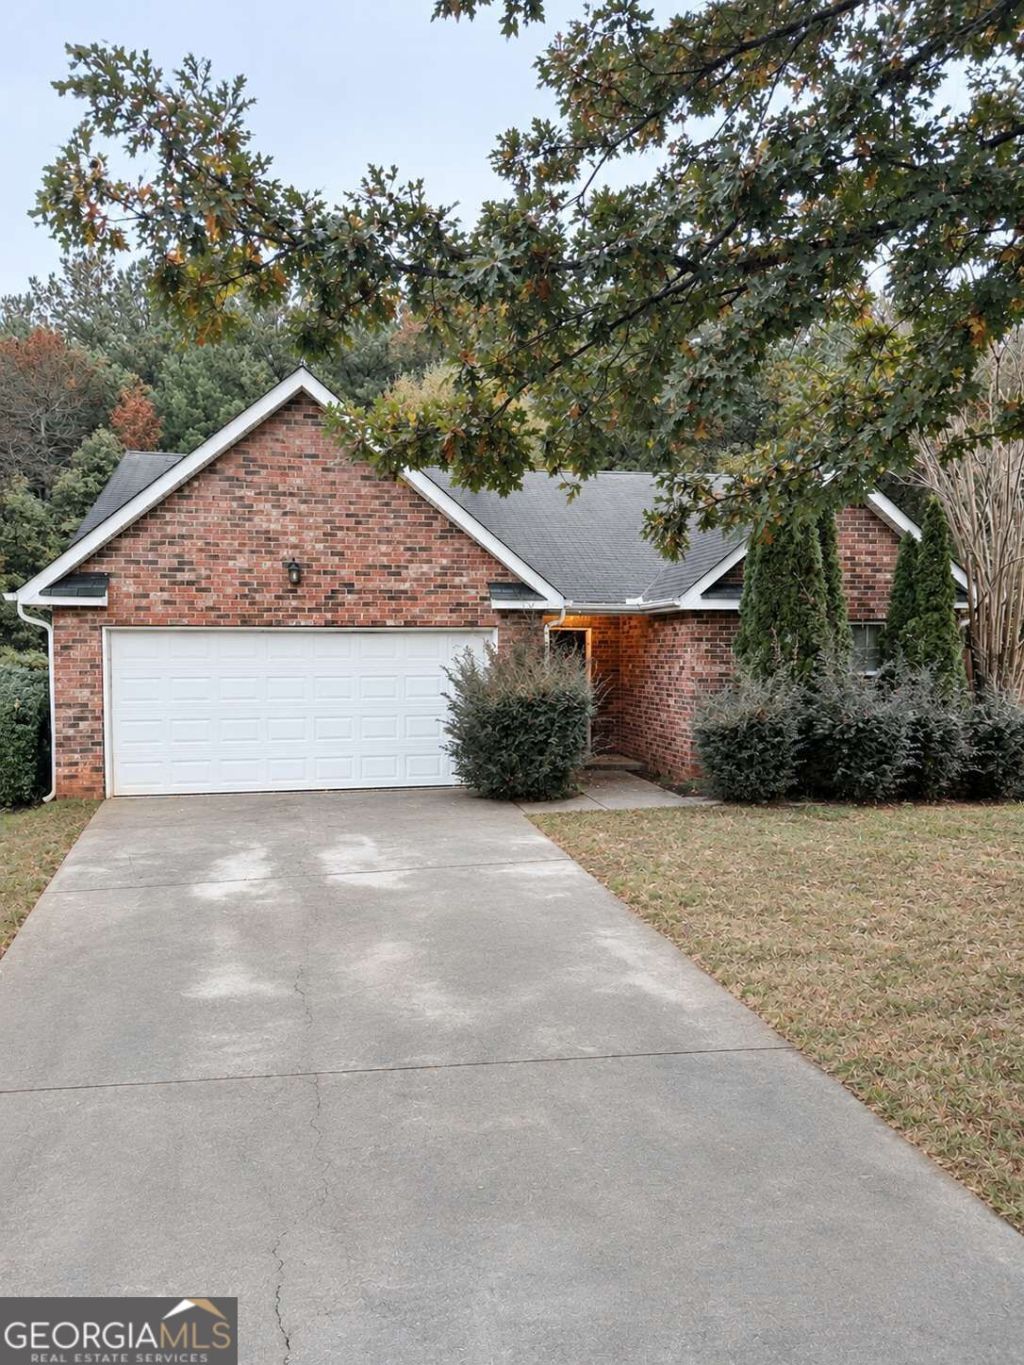
AVAILABLE FOR IMMEDIATE MOVE-IN! CHARMING 3 BEDROOM, 2 BATH RANCH HOME IN THE GARDEN WALK COMMUNITY OF MCDONOUGH! Welcome to 131 Sanders Walk, a beautifully refreshed, single-story brick-front home offering approximately 1,270 square feet of comfortable living space. Featuring an open-concept layout with all bedrooms and bathrooms conveniently located on the main level, this home offers comfort and convenience for everyday living. Step inside to a welcoming living room featuring a cozy fireplace, 9-foot ceilings, and luxury vinyl flooring. The open dining area flows into the eat-in kitchen, complete with ample cabinet space, an electric range, refrigerator, and dishwasher. The spacious primary bedroom features a private bathroom with a relaxing soaking tub, while two additional bedrooms offer flexibility for guests or a home office. Additional highlights include central heating and cooling, double-pane windows, a main-level laundry area, and an attached two-car garage. Enjoy the Fenced backyard, perfect for outdoor relaxation, situated on an approximately 0.27-acre lot in the established Garden Walk neighborhood. CONVENIENT MCDONOUGH LOCATION! Located near Iris Lake Road and King Mill Road, with convenient access to I-75, shopping, dining, grocery stores, parks, and everyday essentials. Zoned schools listed in MLS include Tussahaw Elementary, McDonough Middle, and McDonough High School. MOVE-IN READY AND AVAILABLE IMMEDIATELY! Don't miss this opportunity to lease a charming ranch-style home in McDonough. Schedule your private showing today!
Property Features
Property Type: Rental - Single Family
Basement: None
Cooling: Central Air
Fireplaces: 1
Garage: 2
Heating: Central
Home Style: Brick Front, Ranch
Lot Size: 0.27 Acres
Roof Type: Composition
Stories: 1.0
Taxes: $0
Year Built: 2004
Feature Descriptions
Appliances: Dishwasher, Disposal, Electric Water Heater, Microwave, Refrigerator
Days on Site: 8
Exterior: Brick
Fencing: Back Yard
Fireplace Type: Living Room
Flooring: Vinyl
Interior: High Ceilings, Master On Main Level
Kitchen: Breakfast Area
Parking Notes: Garage
Sewer: Public Sewer
Utilities: Cable Available, Electricity Available, Sewer Available, Water Available
Vegetation: Cleared
Water: Public
Window Features: Double Pane Windows
Local Schools
High School: McDonough
Middle School: McDonough
Elementary School: Tussahaw
Listed By / Shown By
Listed By
Agency Name: Crye-Leike, Realtors
Agency Phone: 678-845-1200
Shown By
Agent Name: Eileen Walls
Agent Phone: (404) 822-9436
Agency Title: Josey Young & Brady Realty, LLC


Privacy Policy / DMCA Notice / ADA Accessibility


This site is hosted, designed and copyright
© 1994 - 2026 by
Delta Media Group, Inc. -- Patent Pending --
131 Sanders Walk | MLS# 10889407
This property located at 131 Sanders Walk, McDonough, GA 30252 is currently listed for rent with an asking price of $1,750 / Monthly. Search Mcdonough real estate on ewalls.jybrealty.com today.