EileenWalls

BEDS3
BATHS3 full 1 partial
MLS#10875872
STATUSActive
PROPERTY TYPERental - Townhouse
SUBDIVISIONChelsea Westside
Property Description
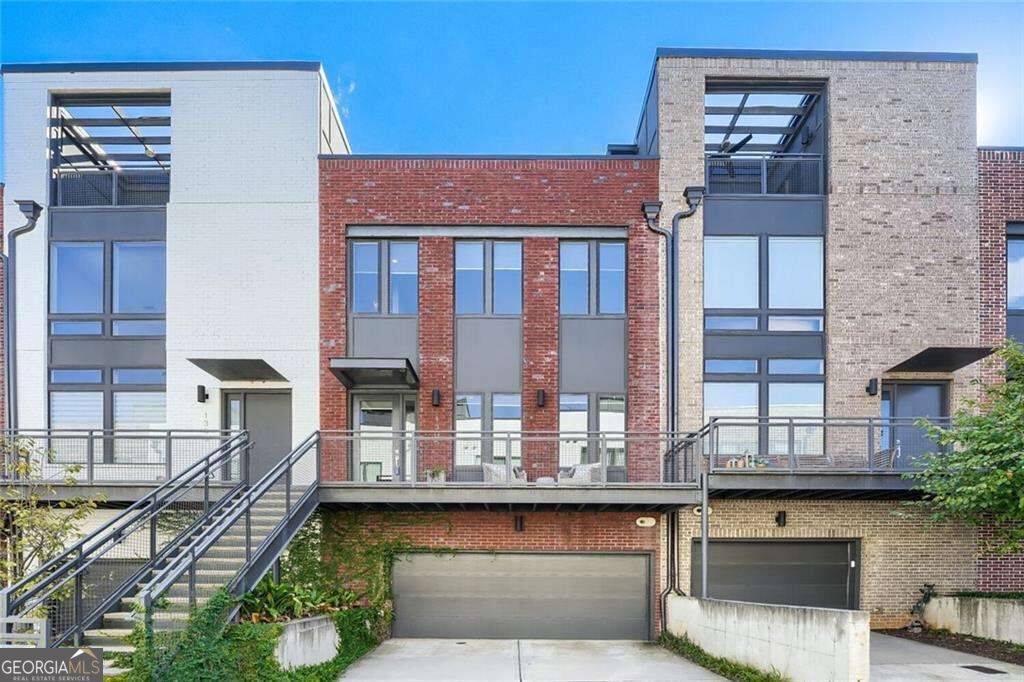
A Rare West Midtown gem where Luxury city living reaches new heights at 1305 Chelsea Circle, a sophisticated townhome offering an unparalleled combination of space, style and premier Belt Line access. Features include a gourmet Chef's kitchen boasting top-tier designer finishes, custom cabinetry, high end appliance package, gorgeous lighting, and an expansive open-concept layout. The primary suite has a spa like bath and a huge walk-in closet. All additional closets are also custom walk-in. Dual Outdoor spaces are a main level deck/patio featuring a relaxing hot tub PLUS an incredible rooftop terrace with a cozy fire pit. Elevator Ready: Framed elevator shaft hits all floors from garage level entrance to the rooftop terrace but currently optimized as massive storage closets. Parking is never an issue with a highly coveted ultra-rare 3-car garage paired with a long, level driveway accommodating extra guest parking. Just steps from your front door are the community pool and clubhouse. True luxury, convenience and location meet right here.
Property Features
Property Type: Rental - Townhouse
Basement: None
Cooling: Ceiling Fan(s), Central Air, Zoned
Fireplaces: 2
Garage: 3 car attached
Heating: Natural Gas, Zoned
Home Style: Brick 3 Side
Lot Size: 0.02 Acres
Roof Type: Composition
Stories: 3.0
Taxes: $0
Year Built: 2018
Feature Descriptions
Additional Rooms: Laundry, Other
Amenities: Clubhouse, Pool, Street Lights, Near Public Transport, Walk To Schools, Near Shopping
Appliances: Dishwasher, Disposal, Microwave, Other, Refrigerator
Days on Site: 31
Dining Room: Seats 12+
Exterior: Brick
Fencing: Back Yard
Fireplace Type: Family Room, Outside
Flooring: Carpet, Hardwood, Tile
Interior: Double Vanity, Roommate Plan, Split Bedroom Plan, Walk-In Closet(s)
Kitchen: Breakfast Bar, Kitchen Island, Pantry
Parking Notes: Garage, Attached
Pool Features: In Ground
Security: yes
Security Features: Fire Sprinkler System, Security System, Smoke Detector(s)
Sewer: Public Sewer
Swimming Pool: Yes
Utilities: Cable Available, Electricity Available, High Speed Internet, Natural Gas Available, Phone Available, Sewer Available, Underground Utilities, Water Available
Water: Public
Window Features: Double Pane Windows
Local Schools
High School: North Atlanta
Middle School: Sutton
Elementary School: Rivers
Listed By / Shown By
Listed By
Agency Name: Renee Kunkler Realty
Agency Phone: 404-936-1881
Shown By
Agent Name: Eileen Walls
Agent Phone: (404) 822-9436
Agency Title: Josey Young & Brady Realty, LLC


Privacy Policy / DMCA Notice / ADA Accessibility


This site is hosted, designed and copyright
© 1994 - 2026 by
Delta Media Group, Inc. -- Patent Pending --
1305 Chelsea Circle Nw | MLS# 10875872
This property located at 1305 Chelsea Circle Nw, Atlanta, GA 30318 is currently listed for rent with an asking price of $4,500 / Monthly. Search Atlanta real estate on ewalls.jybrealty.com today.