EileenWalls

BEDS4
BATHS3 full
SQUARE FEET1,928
MLS#10893251
STATUSNew
PROPERTY TYPEResidential - Single Family
SUBDIVISIONAvery Place
Property Description
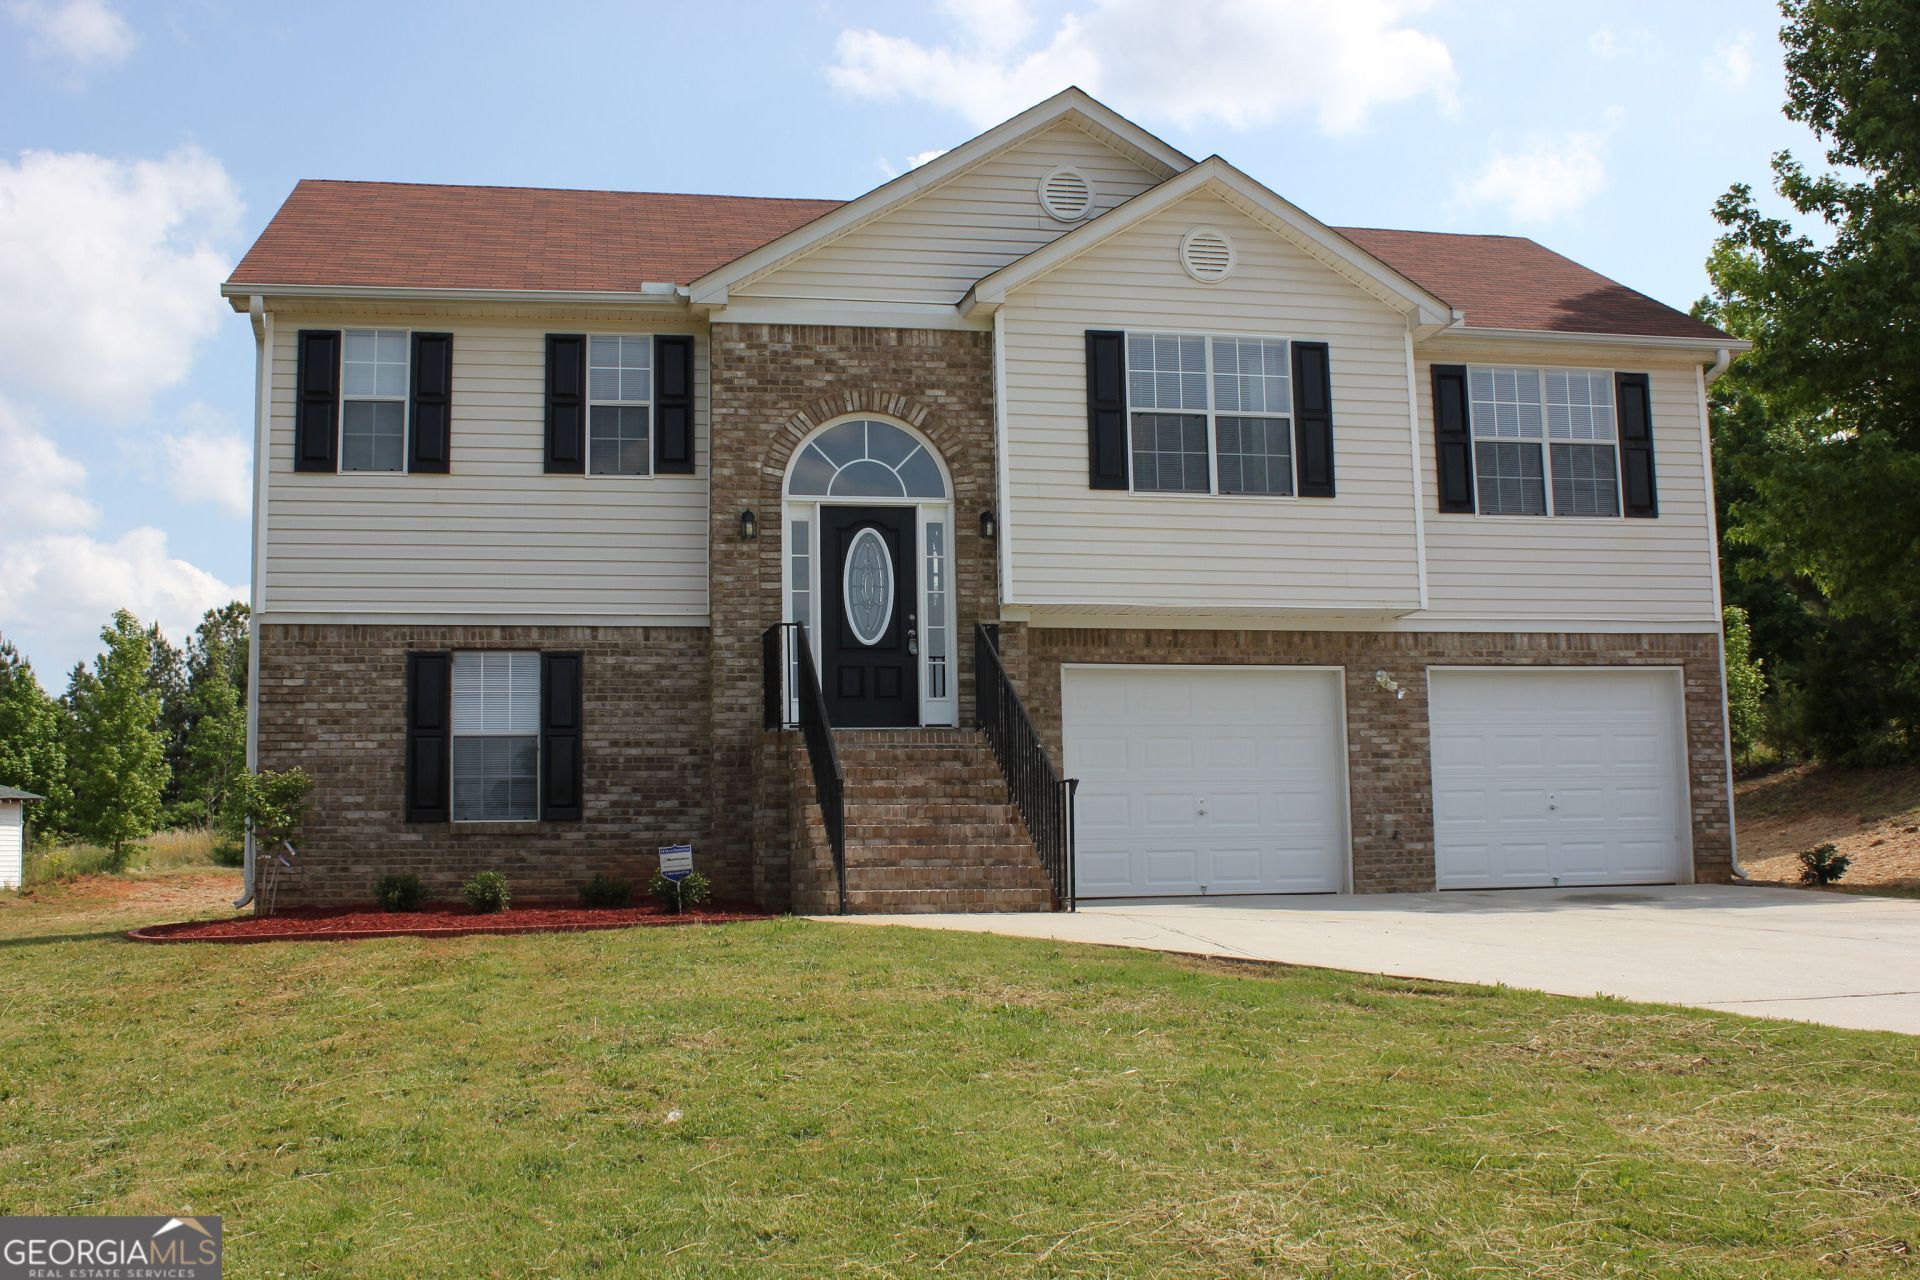
UPDATED PHOTOS COMING SOON.....Imagine coming home to a place where comfort and space come together! As you step inside, you're welcomed by a bright, open living room with vaulted ceilings and a cozy corner fireplace, perfect for relaxing after a long day. The kitchen and dining area flow right into the living space, making it easy to entertain or enjoy everyday meals. Fresh paint and brand-new carpet give the home a clean, refreshed feel. The split-bedroom floor plan offers privacy, with the primary suite tucked away from the two secondary bedrooms. Head downstairs, where you'll find a fourth bedroom and full bathroom, perfect for guests, a home office, or additional living space. Step outside onto the rear deck or patio and enjoy the spacious, level yard, ideal for cookouts, outdoor gatherings, or simply relaxing. With a two-car garage and low-maintenance brick and vinyl exterior, this home offers both convenience and comfort. Move-in ready and waiting for you to make it your own! Schedule your showing today! The seller strongly prefers Weissman, PC (any location) as the closing attorney
Property Features
Property Type: Residential - Single Family
Basement: None
Cooling: Electric, Ceiling Fan(s), Central Air
Fireplaces: 1
Garage: 2
Heating: Electric, Central
Home Style: Brick Front, Traditional
Lot Size: 0.80 Acres
Roof Type: Composition
Taxes: $2,866
Year Built: 2001
Feature Descriptions
Additional Rooms: Family Room
Amenities: Street Lights
Appliances: Dishwasher, Electric Water Heater, Microwave, Range, Refrigerator
Days on Site: 1
Exterior: Aluminum Siding, Vinyl Siding
Fireplace Type: Living Room, Factory Built
Flooring: Carpet, Vinyl
Foundation: Slab
Interior: Separate Shower, Soaking Tub, Split Foyer
Kitchen: Breakfast Area
Parking Notes: Garage, Garage Door Opener
Sewer: Septic Tank
Topography: Sloped
Utilities: Sewer Connected
Water: Public
Local Schools
High School: Alcovy
Middle School: Indian Creek
Elementary School: Rocky Plains
Listed By / Shown By
Listed By
Agency Name: JMAXX Properties LLC
Agency Phone: 404-829-2729
Shown By
Agent Name: Eileen Walls
Agent Phone: (404) 822-9436
Agency Title: Josey Young & Brady Realty, LLC

Estimate Your Payment
Estimated Payment
$ 956.24 per month $634.29 Principal & Interest $238.83 Property Tax $83.13 Homeowner's InsuranceChange Payment Information

Privacy Policy / DMCA Notice / ADA Accessibility


This site is hosted, designed and copyright
© 1994 - 2026 by
Delta Media Group, Inc. -- Patent Pending --
130 Avery Drive | MLS# 10893251
This single family home located at 130 Avery Drive, Covington, GA 30016 is currently listed for sale with an asking price of $285,000. This property was built in 2001 and has 4 bedrooms and 3 full baths with 1928 sq. ft. Avery Drive is located in the Avery Place subdivision. Search Avery Place real estate on ewalls.jybrealty.com today.