EileenWalls

BEDS5
BATHS3 full
SQUARE FEET2,805
MLS#10835946
STATUSActive
PROPERTY TYPEResidential - Single Family
SUBDIVISIONPatillo Manor
Property Description
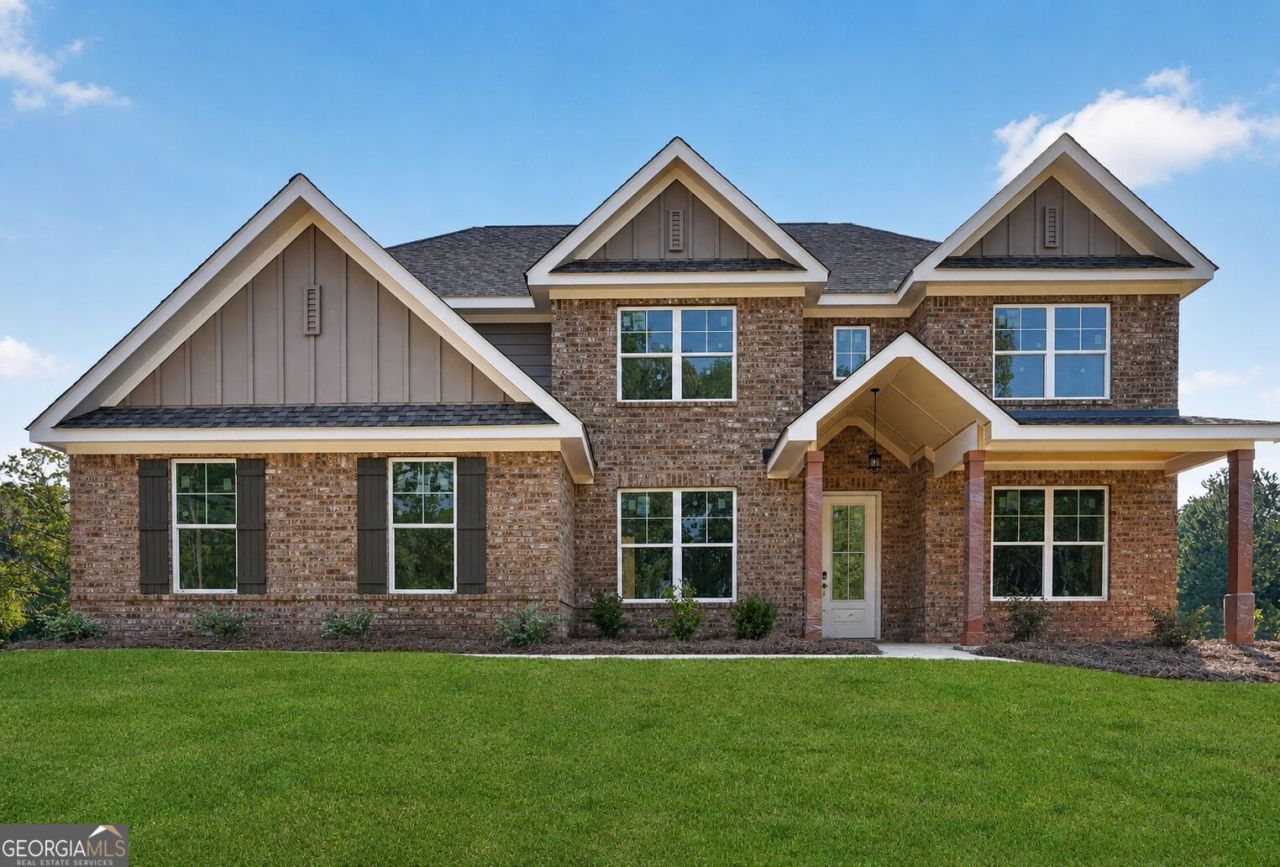
Big Red Bow Home - WELCOME TO PATILLO MANOR! RELOCATING TO METRO ATLANTA? Discover the stunning Dewhurst Plan, an impressive 4-sides brick home featuring 5 bedrooms, 3 full baths, and a 3-car garage -beautifully designed to offer space, elegance, and modern comfort. HUGE BUYER INCENTIVES + FULL APPLIANCE PACKAGE! Take advantage of available buyer incentives PLUS a Full Appliance Package including a refrigerator, washer & dryer! Ask about current incentive details and eligibility. Step inside and experience a sophisticated two-story home thoughtfully designed for today's lifestyle. The main level showcases an expansive, light-filled family room that flows seamlessly into a chef-inspired gourmet kitchen featuring granite countertops, stainless-steel appliances, double ovens, generous cabinetry, and an oversized center island-perfect for entertaining, family gatherings, or everyday living. A private guest suite with a full bath on the main level provides convenience and flexibility for overnight guests, extended family, or a beautiful home office. Upstairs, retreat to the spacious Owner's Suite featuring a spa-inspired bath with dual vanities, a deep soaking tub, separate walk-in shower, and an impressive walk-in closet. Three additional generously sized bedrooms, a full bath, and a spacious laundry room complete the upper level, providing plenty of room for everyone. With timeless 4-sides brick construction, a 3-car garage, upscale finishes, energy-efficient features, and thoughtfully designed living spaces, the Dewhurst Plan offers the comfort, sophistication, and quality today's buyers are searching for. Come experience Patillo Manor-an intimate new-home community featuring only 19 spacious homesites surrounded by beautiful green space, offering the perfect combination of peaceful living, privacy, and convenience. OPEN HOUSE - COME TOUR THE DEWHURST! Call the Agent today for current pricing, availability, HUGE buyer incentives, Full Appliance Package details, and additional information. Buyer incentives and appliance package are subject to builder terms, conditions, availability, and eligibility. See Community Sales Manager for complete details.
Property Features
Property Type: Residential - Single Family
Basement: None
Cooling: Ceiling Fan(s), Central Air, Dual, Electric, Other, Zon
Fireplaces: 1
Garage: 3 car attached
Heating: Central, Dual, Electric, Zoned
Home Style: Brick 4 Side, Contemporary, Other, Traditional
Lot Size: 1.18 Acres
Roof Type: Composition, Other, Slate
Stories: 2.0
Taxes: $0
Year Built: 2026
Feature Descriptions
Additional Rooms: Den, Family Room, Foyer, Laundry, Office, Other
Amenities: Sidewalks
Appliances: Cooktop, Dishwasher, Double Oven, Electric Water Heater, Microwave, Oven, Stainless Steel Appliance(s)
Days on Site: 82
Dining Room: Seats 12+, Separate Room
Exterior: Brick, Concrete
Exterior: Garden, Other
Fireplace Type: Factory Built, Family Room, Other
Flooring: Carpet, Laminate, Other, Tile
Foundation: Slab
Interior: Double Vanity, High Ceilings, Separate Shower, Soaking Tub, Tile Bath, Walk-In Closet(s)
Kitchen: Breakfast Area, Country Kitchen, Kitchen Island, Pantry, Solid Surface Counters, Walk-in Pantry
Parking Notes: Guest, Garage, Attached, Kitchen Level, Side/Rear Entrance
Security Features: Smoke Detector(s)
Sewer: Septic Tank
Topography: Open Lot, Other, Private
Utilities: Cable Available, Electricity Available, Other, Underground Utilities, Water Available
Vegetation: Cleared, Partially Wooded
Water: Public
Water: No Dock Or Boathouse
Window Features: Window Treatments
Local Schools
High School: Woodland
Middle School: Austin Road
Elementary School: Austin Road
Listed By / Shown By
Listed By
Agency Name: PBG Built Realty
Agency Phone: 678-926-7001
Shown By
Agent Name: Eileen Walls
Agent Phone: (404) 822-9436
Agency Title: Josey Young & Brady Realty, LLC

Estimate Your Payment
Estimated Payment
$ 1,510.10 per month $1,335.13 Principal & Interest $0.00 Property Tax (data not provided by mls) $174.97 Homeowner's InsuranceChange Payment Information

Privacy Policy / DMCA Notice / ADA Accessibility


This site is hosted, designed and copyright
© 1994 - 2026 by
Delta Media Group, Inc. -- Patent Pending --
128 Patillo Manor, Unit 07 | MLS# 10835946
This single family home located at 128 Patillo Manor, Unit 07, Stockbridge, GA 30281 is currently listed for sale with an asking price of $599,905. This property was built in 2026 and has 5 bedrooms and 3 full baths with 2805 sq. ft. Patillo Manor, Unit 07 is located in the Patillo Manor subdivision. Search Patillo Manor real estate on ewalls.jybrealty.com today.