EileenWalls

BEDS3
BATHS2 full
SQUARE FEET2,080
MLS#10893082
STATUSNew
PROPERTY TYPEResidential - Single Family
SUBDIVISIONTanglewood
Property Description
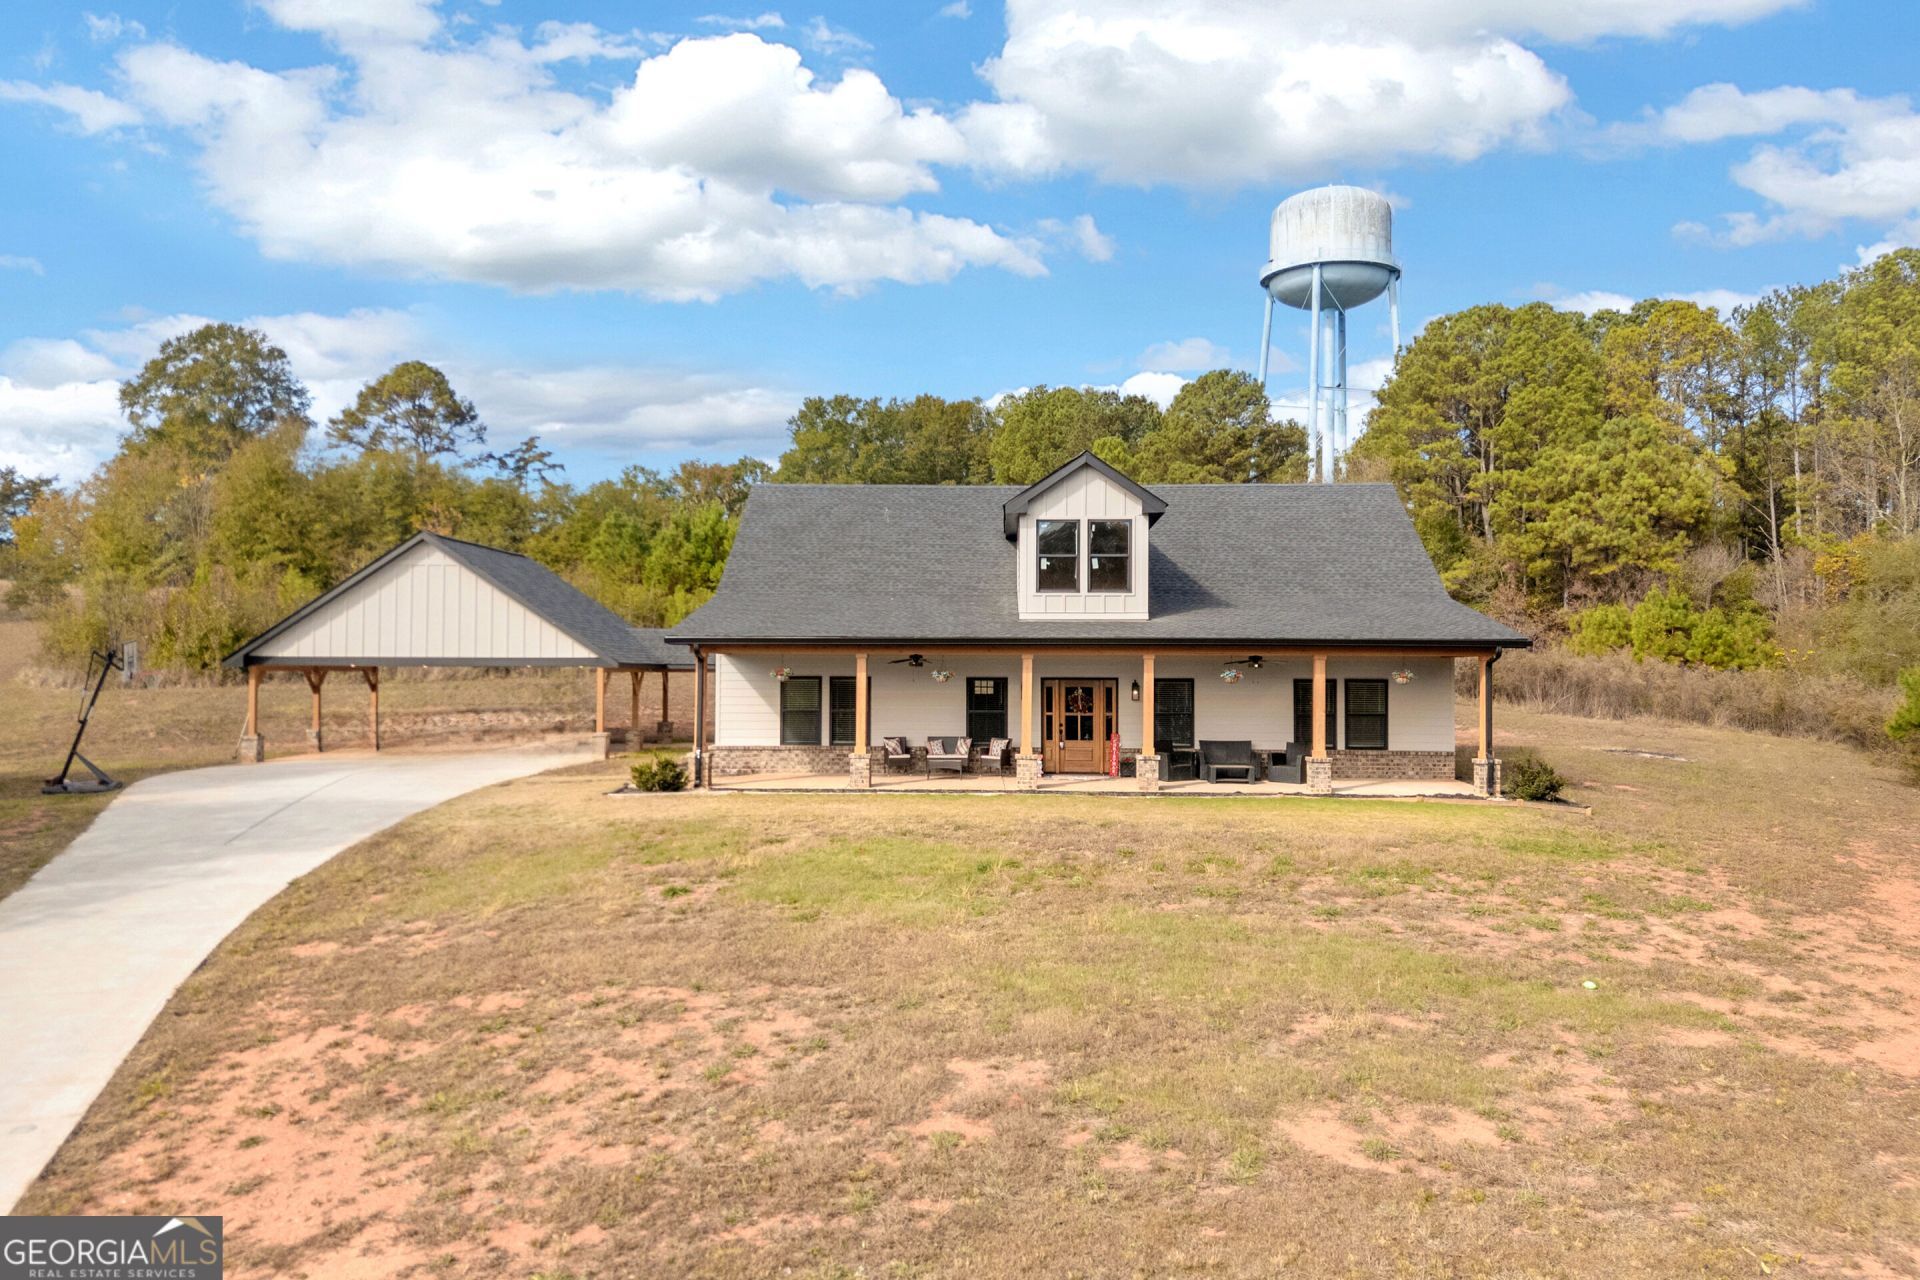
Beautiful 2024-built home tucked away in a private cul-de-sac and conveniently located near Emmanuel College! This 3-bedroom, 2-bath home features an open-concept floor plan with a spacious living room, modern electric fireplace, and kitchen with a convenient butler's pantry. The oversized primary suite offers abundant natural light, a walk-in closet, and an ensuite bath with double vanity and tiled walk-in shower. Two additional bedrooms share a full bath with double vanity and tiled tub/shower combo. Additional features include a laundry room with folding counter, covered carport, and breezeway. Enjoy modern finishes, a functional layout, and a convenient location!
Property Features
Property Type: Residential - Single Family
Basement: None
Cooling: Central Air
Fireplaces: 1
Garage: 2
Heating: Central
Lot Size: 1.09 Acres
Roof Type: Composition
Stories: 1.0
Taxes: $3,665
Year Built: 2024
Feature Descriptions
Additional Rooms: Laundry
Appliances: Dishwasher, Range, Refrigerator, Stainless Steel Appliance(s)
Days on Site: 1
Fireplace Type: Living Room
Interior: Double Vanity, High Ceilings, Master On Main Level, Separate Shower, Split Bedroom Plan, Tile Bath, Walk-In Closet(s)
Parking Notes: Carport
Sewer: Septic Tank
Topography: Cul-De-Sac, Private
Utilities: Electricity Available, High Speed Internet, Water Available
Water: Public
Local Schools
High School: Franklin
Middle School: Franklin County
Elementary School: South Franklin
Listed By / Shown By
Listed By
Agency Name: RE/MAX Classic
Agency Phone: 706-460-5600
Shown By
Agent Name: Eileen Walls
Agent Phone: (404) 822-9436
Agency Title: Josey Young & Brady Realty, LLC

Estimate Your Payment
Estimated Payment
$ 1,387.83 per month $956.99 Principal & Interest $305.42 Property Tax $125.42 Homeowner's InsuranceChange Payment Information

Privacy Policy / DMCA Notice / ADA Accessibility


This site is hosted, designed and copyright
© 1994 - 2026 by
Delta Media Group, Inc. -- Patent Pending --
127 N Tanglewood Drive | MLS# 10893082
This single family home located at 127 N Tanglewood Drive, Royston, GA 30662 is currently listed for sale with an asking price of $430,000. This property was built in 2024 and has 3 bedrooms and 2 full baths with 2080 sq. ft. N Tanglewood Drive is located in the Tanglewood subdivision. Search Tanglewood real estate on ewalls.jybrealty.com today.