EileenWalls

BEDS2
BATHS2 full
SQUARE FEET1,325
MLS#10857701
STATUSActive
PROPERTY TYPEResidential - Single Family
SUBDIVISIONDel Webb At Lake Oconee
Property Description
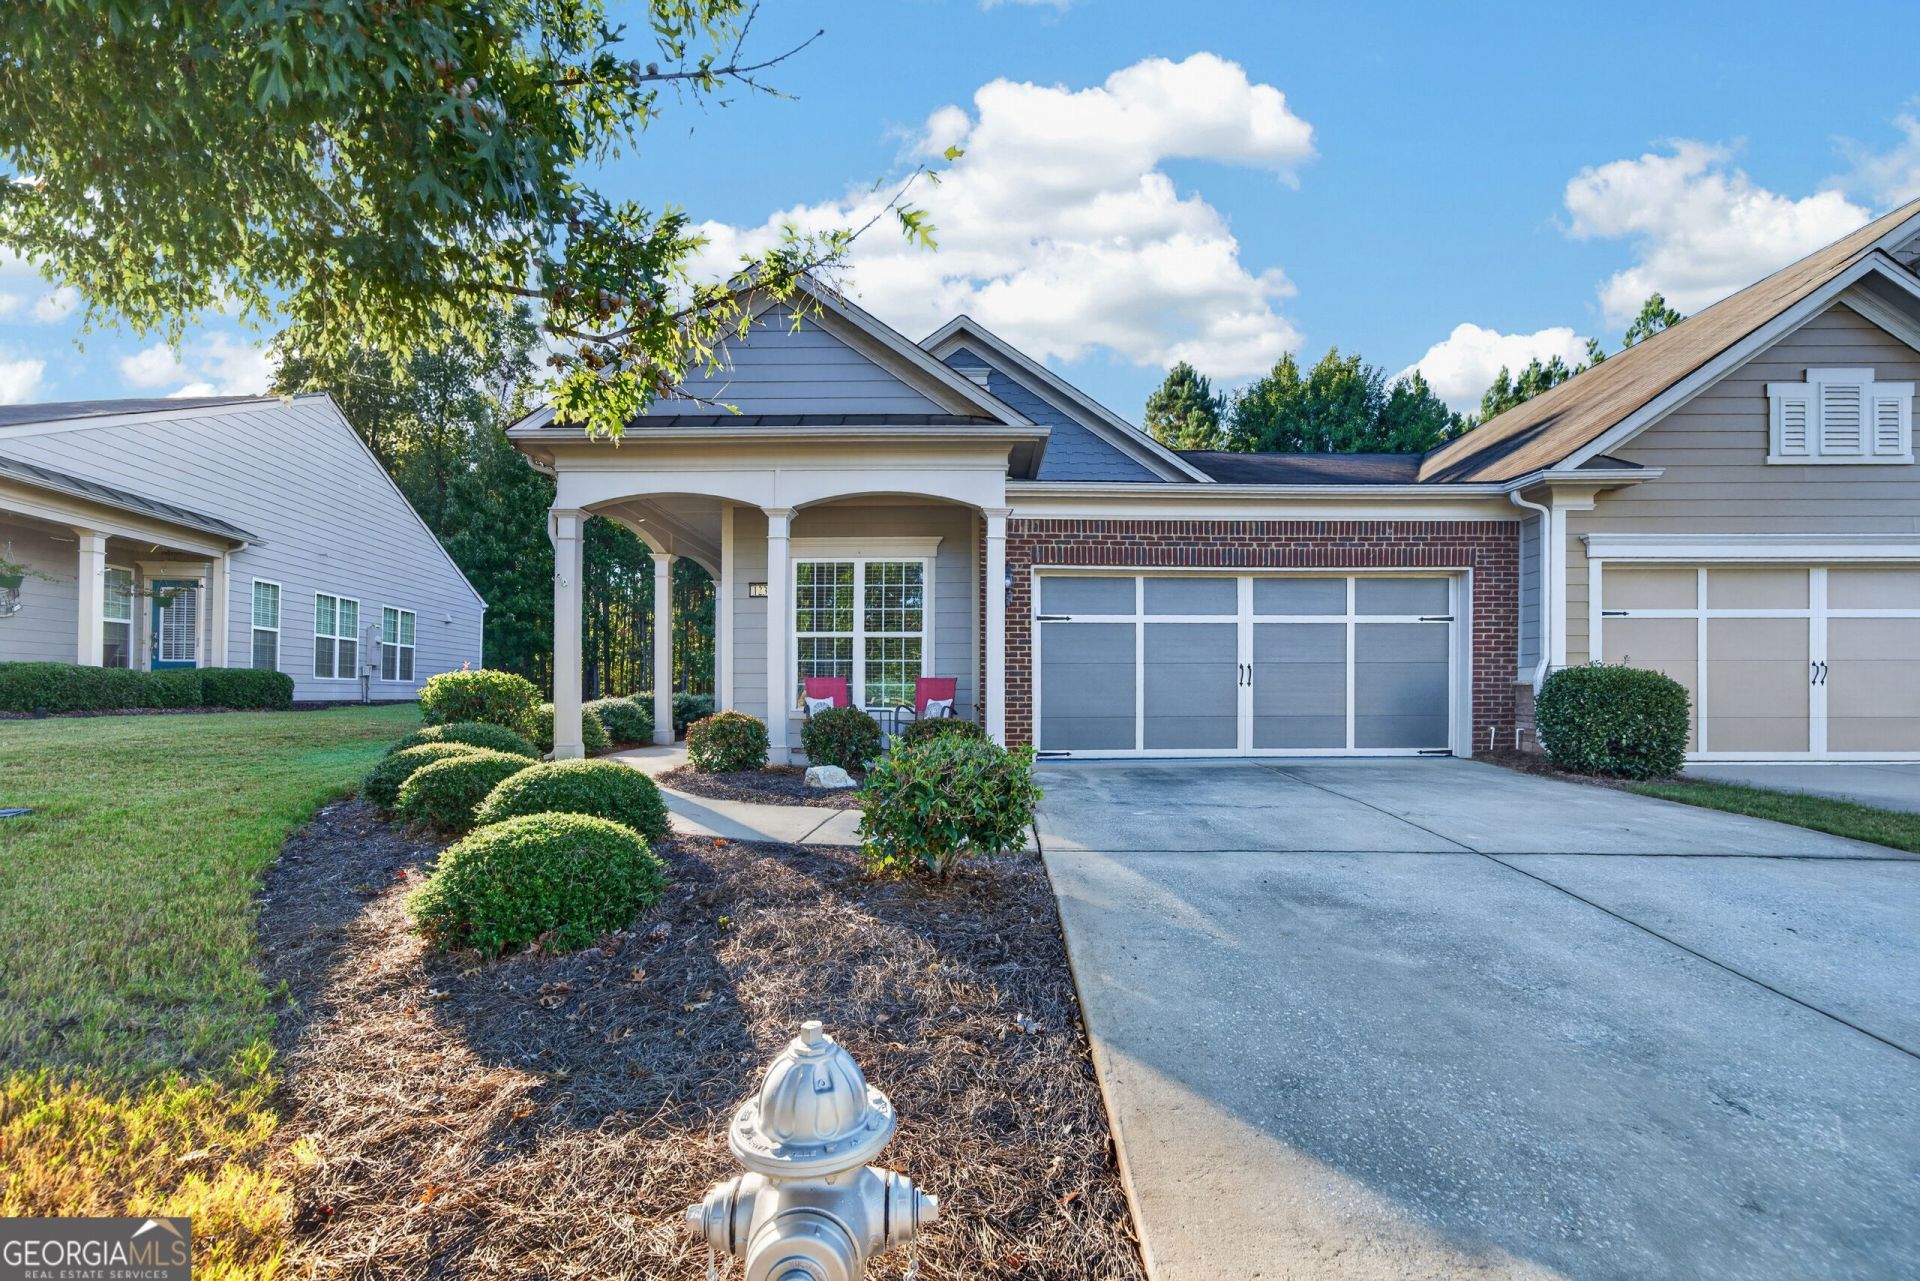
Move in and immediately start enjoying all Del Webb has to offer in this meticulously maintained, sought after 2 bedroom, 2 bathroom villa. This home has all the extras (new HVAC, water softener, newer water heater, reverse osmosis system, and upgraded master shower), which means you can relax and head to the clubhouse to enjoy swimming, tennis, pickleball, fitness, walking trails, and plenty of social clubs. This home sets itself apart with its fenced in, private backyard, perfect for enjoying the sounds of nature with your morning coffee. The large, open living area is the perfect setting for entertaining and visiting with guests. All this with a large flex space to be used for an office or den. Leave high maintenance living behind and experience Lake Oconee's premier 55+ neighborhood.
Property Features
Property Type: Residential - Single Family
Basement: None
Cooling: Central Air, Electric
Garage: 2 car attached
Heating: Central, Electric
Home Style: Bungalow/Cottage, Ranch
Lot Size: 0.04 Acres
Roof Type: Composition
Stories: 1.0
Taxes: $1,770
Year Built: 2013
Feature Descriptions
Additional Rooms: Office
Amenities: Boat/Camper/Van Prkg, Clubhouse, Fitness Center, Gated, Lake, Playground, Pool, Retirement Community, Shared Dock, Tennis Court(s)
Appliances: Dishwasher, Electric Water Heater, Microwave, Refrigerator, Stainless Steel Appliance(s)
Days on Site: 49
Exterior: Concrete
Fencing: Back Yard
Flooring: Carpet, Hardwood
Foundation: Slab
Interior: Double Vanity, Master On Main Level, Walk-In Closet(s)
Kitchen: Kitchen Island, Pantry, Solid Surface Counters
Parking Notes: Attached
Security Features: Gated Community
Sewer: Private Sewer
Swimming Pool: Yes
Topography: Level
Utilities: High Speed Internet, Sewer Connected
Vegetation: Grassed
Water: Private
Water: Lake Privileges
Local Schools
High School: Greene
Middle School: Anita White Carson
Elementary School: Greene
Listed By / Shown By
Listed By
Agency Name: Kim and Lin Logan Real Estate
Agency Phone: 706-454-1621
Shown By
Agent Name: Eileen Walls
Agent Phone: (404) 822-9436
Agency Title: Josey Young & Brady Realty, LLC

Estimate Your Payment
Estimated Payment
$ 953.01 per month $712.18 Principal & Interest $147.50 Property Tax $93.33 Homeowner's InsuranceChange Payment Information

Privacy Policy / DMCA Notice / ADA Accessibility


This site is hosted, designed and copyright
© 1994 - 2026 by
Delta Media Group, Inc. -- Patent Pending --
1230 Summer Hollow Road | MLS# 10857701
This single family home located at 1230 Summer Hollow Road, Greensboro, GA 30642 is currently listed for sale with an asking price of $320,000. This property was built in 2013 and has 2 bedrooms and 2 full baths with 1325 sq. ft. Summer Hollow Road is located in the Del Webb At Lake Oconee subdivision. Search Del Webb At Lake Oconee real estate on ewalls.jybrealty.com today.