EileenWalls

BEDS3
BATHS2 full
SQUARE FEET1,212
MLS#10893534
STATUSNew
PROPERTY TYPERental - Single Family
Property Description
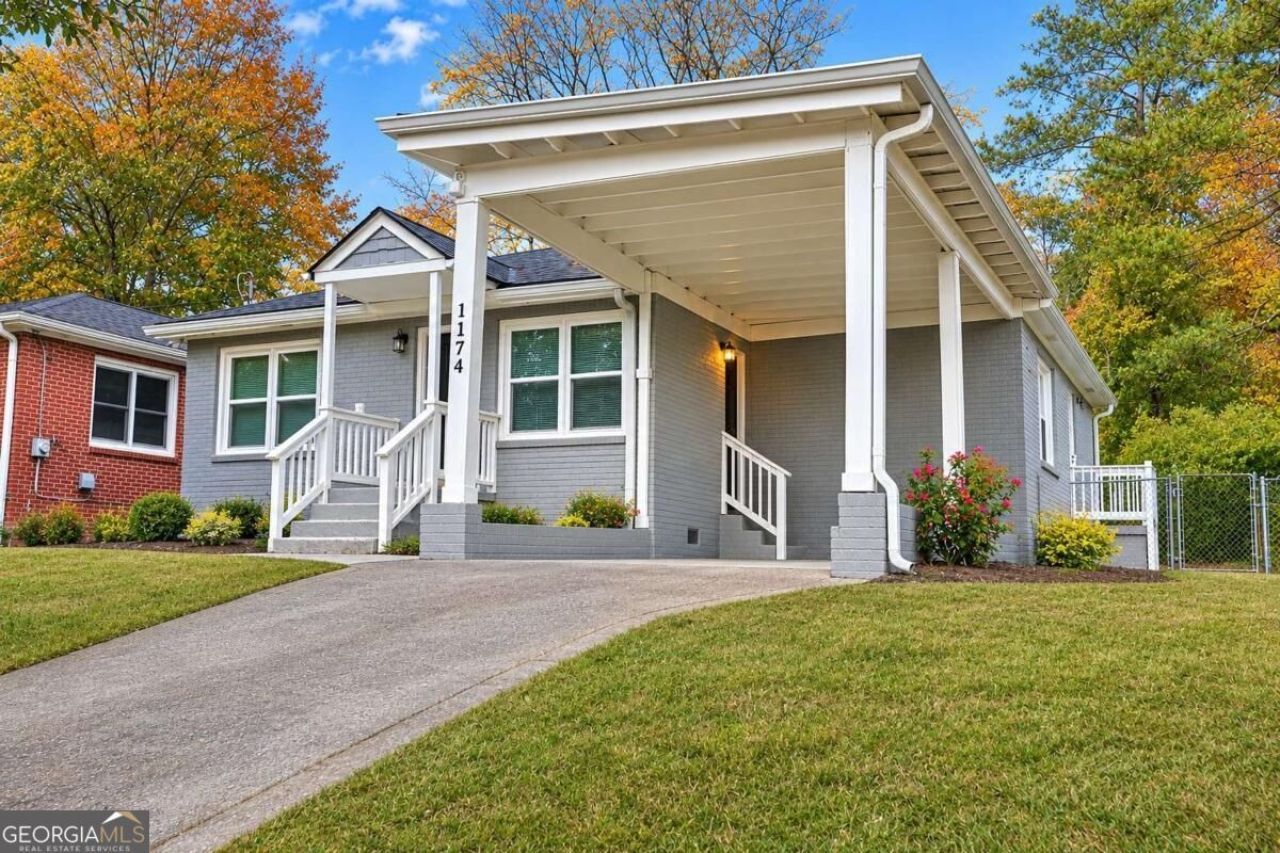
Beautifully Renovated 3-Bedroom Home for Rent in Southwest Atlanta - 1174 Dolphin Dr SW Discover the perfect combination of modern updates, everyday comfort, and convenient city living in this beautifully renovated 3BR 2BA single-family home Offering approximately 1,212 square feet of living space, this charming ranch-style residence features a bright, inviting interior, updated flooring, neutral finishes, and a functional layout designed for comfortable living. The updated kitchen features white cabinetry, granite countertops, stylish subway tile backsplash, and stainless steel appliances, including a refrigerator, range, microwave, and dishwasher. Whether preparing your favorite meals or entertaining guests, this kitchen delivers both style and functionality. Enjoy three comfortable bedrooms, two full bathrooms, updated fixtures, and easy-to-maintain flooring throughout. Outside, the property offers a spacious yard with room to enjoy the outdoors, plus the convenience of covered carport parking. Location, Location, Location! Situated in Atlanta's 30311 ZIP code, this home provides convenient access to Downtown Atlanta, major highways, shopping, dining, parks, and everyday essentials. Enjoy the benefits of an established Southwest Atlanta neighborhood while remaining connected to the city's employment, entertainment, and recreation destinations. This listing includes virtually staged and/or AI-generated images
Property Features
Property Type: Rental - Single Family
Basement: None
Cooling: Central Air
Garage: 2
Heating: Central
Home Style: Brick 4 Side
Lot Size: 0.18 Acres
Roof Type: Composition
Stories: 1.0
Taxes: $0
Year Built: 1950
Feature Descriptions
Additional Rooms: Great Room
Amenities: Street Lights, Near Public Transport
Appliances: Dishwasher, Electric Water Heater, Microwave, Range, Refrigerator, Stainless Steel Appliance(s)
Dining Room: Dining Rm/Living Rm Combo
Exterior: Brick
Flooring: Laminate, Vinyl
Foundation: Pillar/Post/Pier
Interior: Tile Bath
Parking Notes: Carport
Sewer: Public Sewer
Topography: City Lot, Sloped
Utilities: Electricity Available, High Speed Internet, Sewer Connected, Water Available
Water: Public
Local Schools
High School: Mays
Middle School: Young
Elementary School: Beecher Hills
Listed By / Shown By
Listed By
Agency Name: AUOR Properties
Agency Phone: 770-286-0636
Shown By
Agent Name: Eileen Walls
Agent Phone: (404) 822-9436
Agency Title: Josey Young & Brady Realty, LLC


Privacy Policy / DMCA Notice / ADA Accessibility


This site is hosted, designed and copyright
© 1994 - 2026 by
Delta Media Group, Inc. -- Patent Pending --
1174 Dolphin Drive Sw | MLS# 10893534
This property located at 1174 Dolphin Drive Sw, Atlanta, GA 30311 is currently listed for rent with an asking price of $2,095 / Monthly. Search Atlanta real estate on ewalls.jybrealty.com today.