EileenWalls

BEDS2
BATHS2 full
SQUARE FEET1,204
MLS#10893457
STATUSNew
PROPERTY TYPERental - Townhouse
SUBDIVISIONSerenbe
Property Description
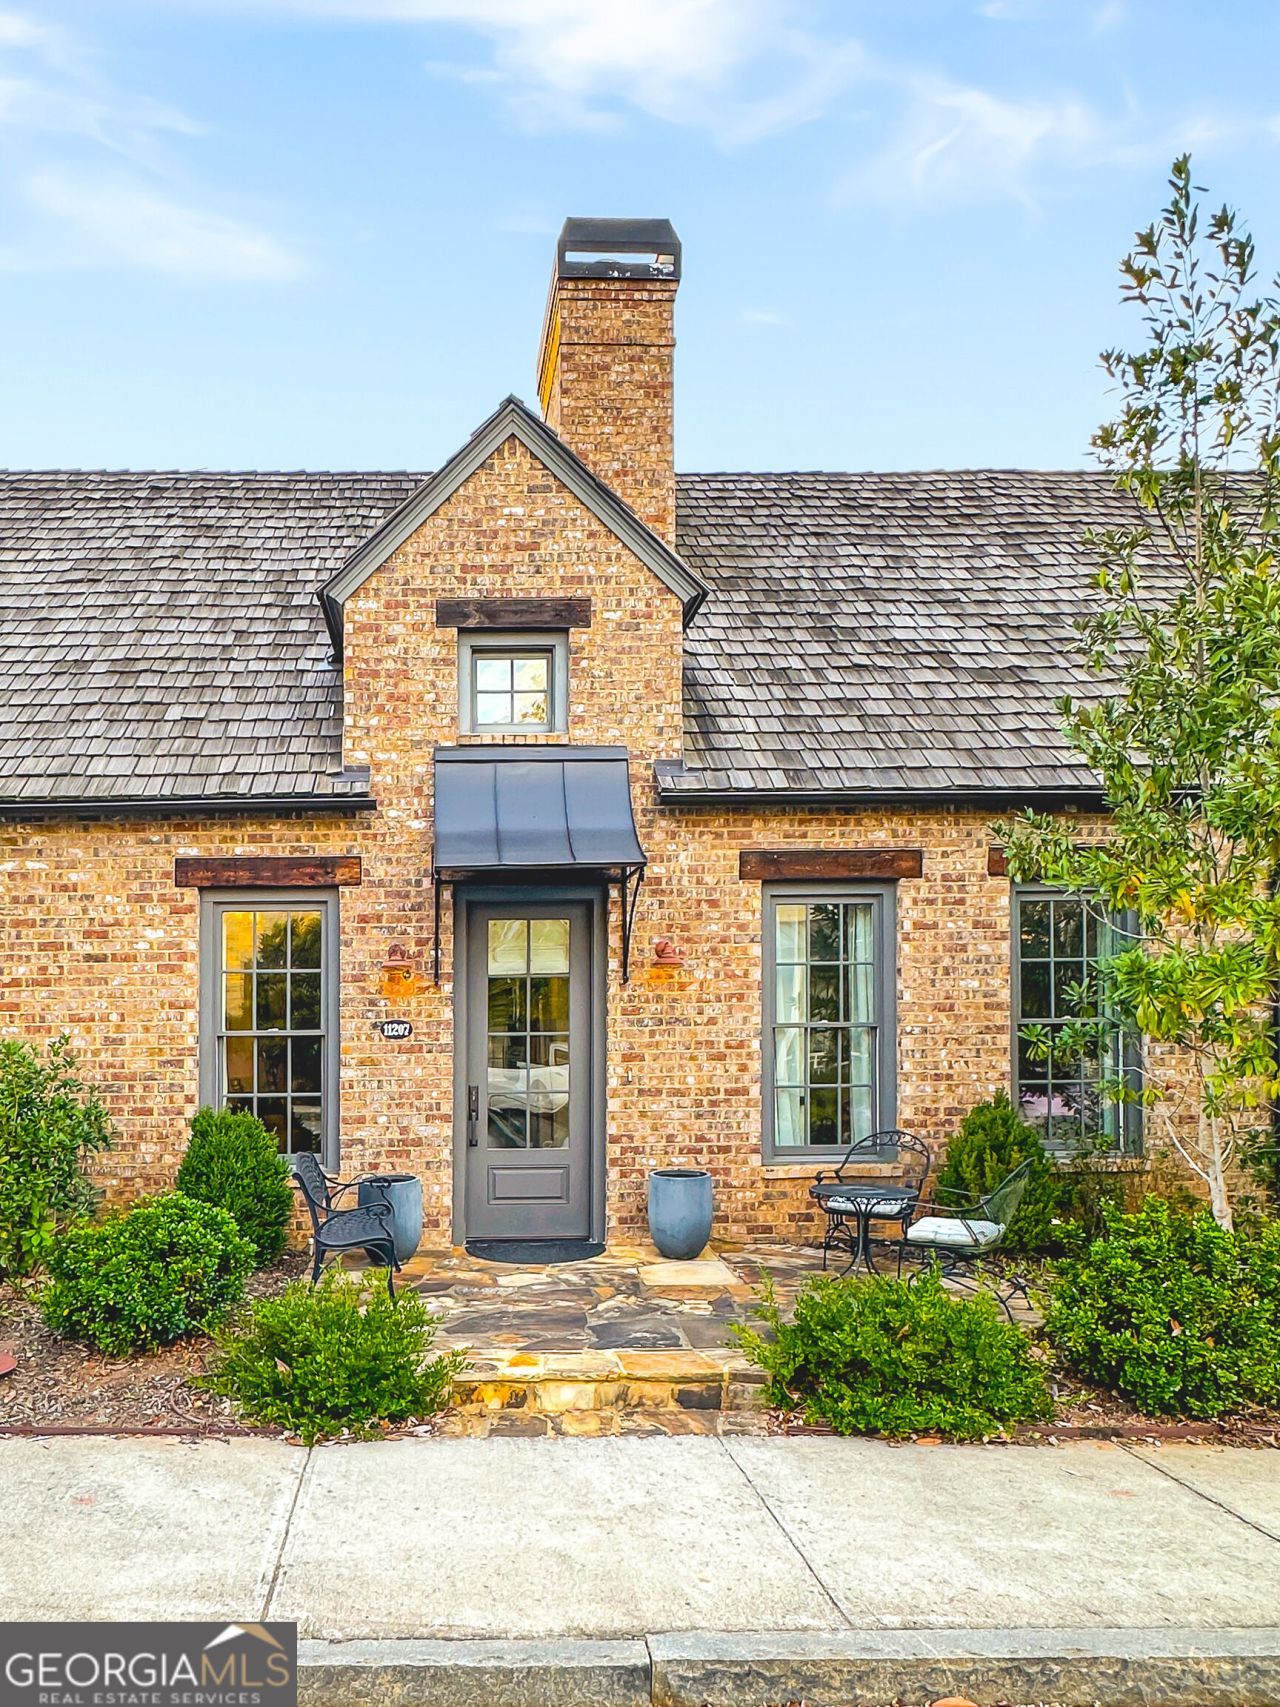
RENTAL! One Level Furnished Brick Ranch! Move in Ready Home in Serenbe! Enjoy effortless, single-level living in this charming Serenbe Lane townhome, ideally situated in the heart of Mado Hamlet. The inviting open floor plan features a paneled living room with brick fireplace that flows seamlessly into the dining area, creating a welcoming space for everyday living and entertaining. The kitchen offers a center island and abundant cabinet storage. The main-level master suite features a private en-suite bathroom with double vanities and a tiled shower. A second bedroom provides flexibility for guests or a home office, while convenient access to upstairs storage offers additional space. A full hall bath completes the layout. Drop off zone across from the laundry and back door entrance. Enjoy the outdoors from the back porch and courtyard, perfect for morning coffee or unwinding in Serenbe's peaceful natural setting. The covered front porch offers a welcoming entrance and protection from the elements for you and your delivered packages. Sold furnished, this home is move-in ready! Simply close and bring your clothes. Walk to Serenbe's wellness amenities and explore more than 20 miles of soft-surface nature trails surrounded by protected forest views. Discover the unique Serenbe lifestyle, where comfort, nature, and community come together. Rent includes utilities.
Property Features
Property Type: Rental - Townhouse
Basement: None
Cooling: Ceiling Fan(s), Central Air, Common, Electric
Fireplaces: 1
Garage: 2
Heating: Central
Home Style: Bungalow/Cottage
Lot Size: 0.04 Acres
Roof Type: Wood
Stories: 1.0
Taxes: $0
Year Built: 2016
Feature Descriptions
Additional Rooms: Foyer, Great Room
Amenities: Fitness Center, Guest Lodging, Lake, Park, Playground, Pool, Sidewalks, Stable(s), Street Lights, Swim Team, Tennis Court(s), Tennis Team, Walk To Schools, Near Shopping
Appliances: Dishwasher, Dryer, Electric Water Heater, Range, Refrigerator, Stainless Steel Appliance(s), Tankless Water Heater, Washer
Dining Room: Dining Rm/Living Rm Combo
Exterior: Brick
Exterior: Sprinkler System
Fireplace Type: Factory Built, Living Room
Flooring: Hardwood
Foundation: Slab
Interior: Beamed Ceilings, Double Vanity, High Ceilings, Master On Main Level, Separate Shower, Soaking Tub, Entrance Foyer, Vaulted Ceiling(s), Walk-In Closet(s)
Kitchen: Breakfast Area, Breakfast Bar, Kitchen Island, Solid Surface Counters
Parking Notes: Assigned, Kitchen Level
Sewer: Septic Tank
Topography: Level, Private, Zero Lot Line
Utilities: Cable Available, Electricity Available, High Speed Internet, Natural Gas Available, Phone Available, Underground Utilities, Water Available
Water: Public
Window Features: Double Pane Windows, Window Treatments
Local Schools
High School: Creekside
Middle School: Bear Creek
Elementary School: Palmetto
Listed By / Shown By
Listed By
Agency Name: REMAX Concierge
Agency Phone: 770-755-6644
Shown By
Agent Name: Eileen Walls
Agent Phone: (404) 822-9436
Agency Title: Josey Young & Brady Realty, LLC


Privacy Policy / DMCA Notice / ADA Accessibility


This site is hosted, designed and copyright
© 1994 - 2026 by
Delta Media Group, Inc. -- Patent Pending --
11207 Serenbe Lane | MLS# 10893457
This property located at 11207 Serenbe Lane, Chattahoochee Hills, GA 30268 is currently listed for rent with an asking price of $3,800 / Monthly. Search Chattahoochee Hills real estate on ewalls.jybrealty.com today.