EileenWalls

BEDS4
BATHS3 full 1 partial
SQUARE FEET3,064
MLS#10889604
STATUSNew
PROPERTY TYPEResidential - Single Family
SUBDIVISIONHarbor Club
Property Description
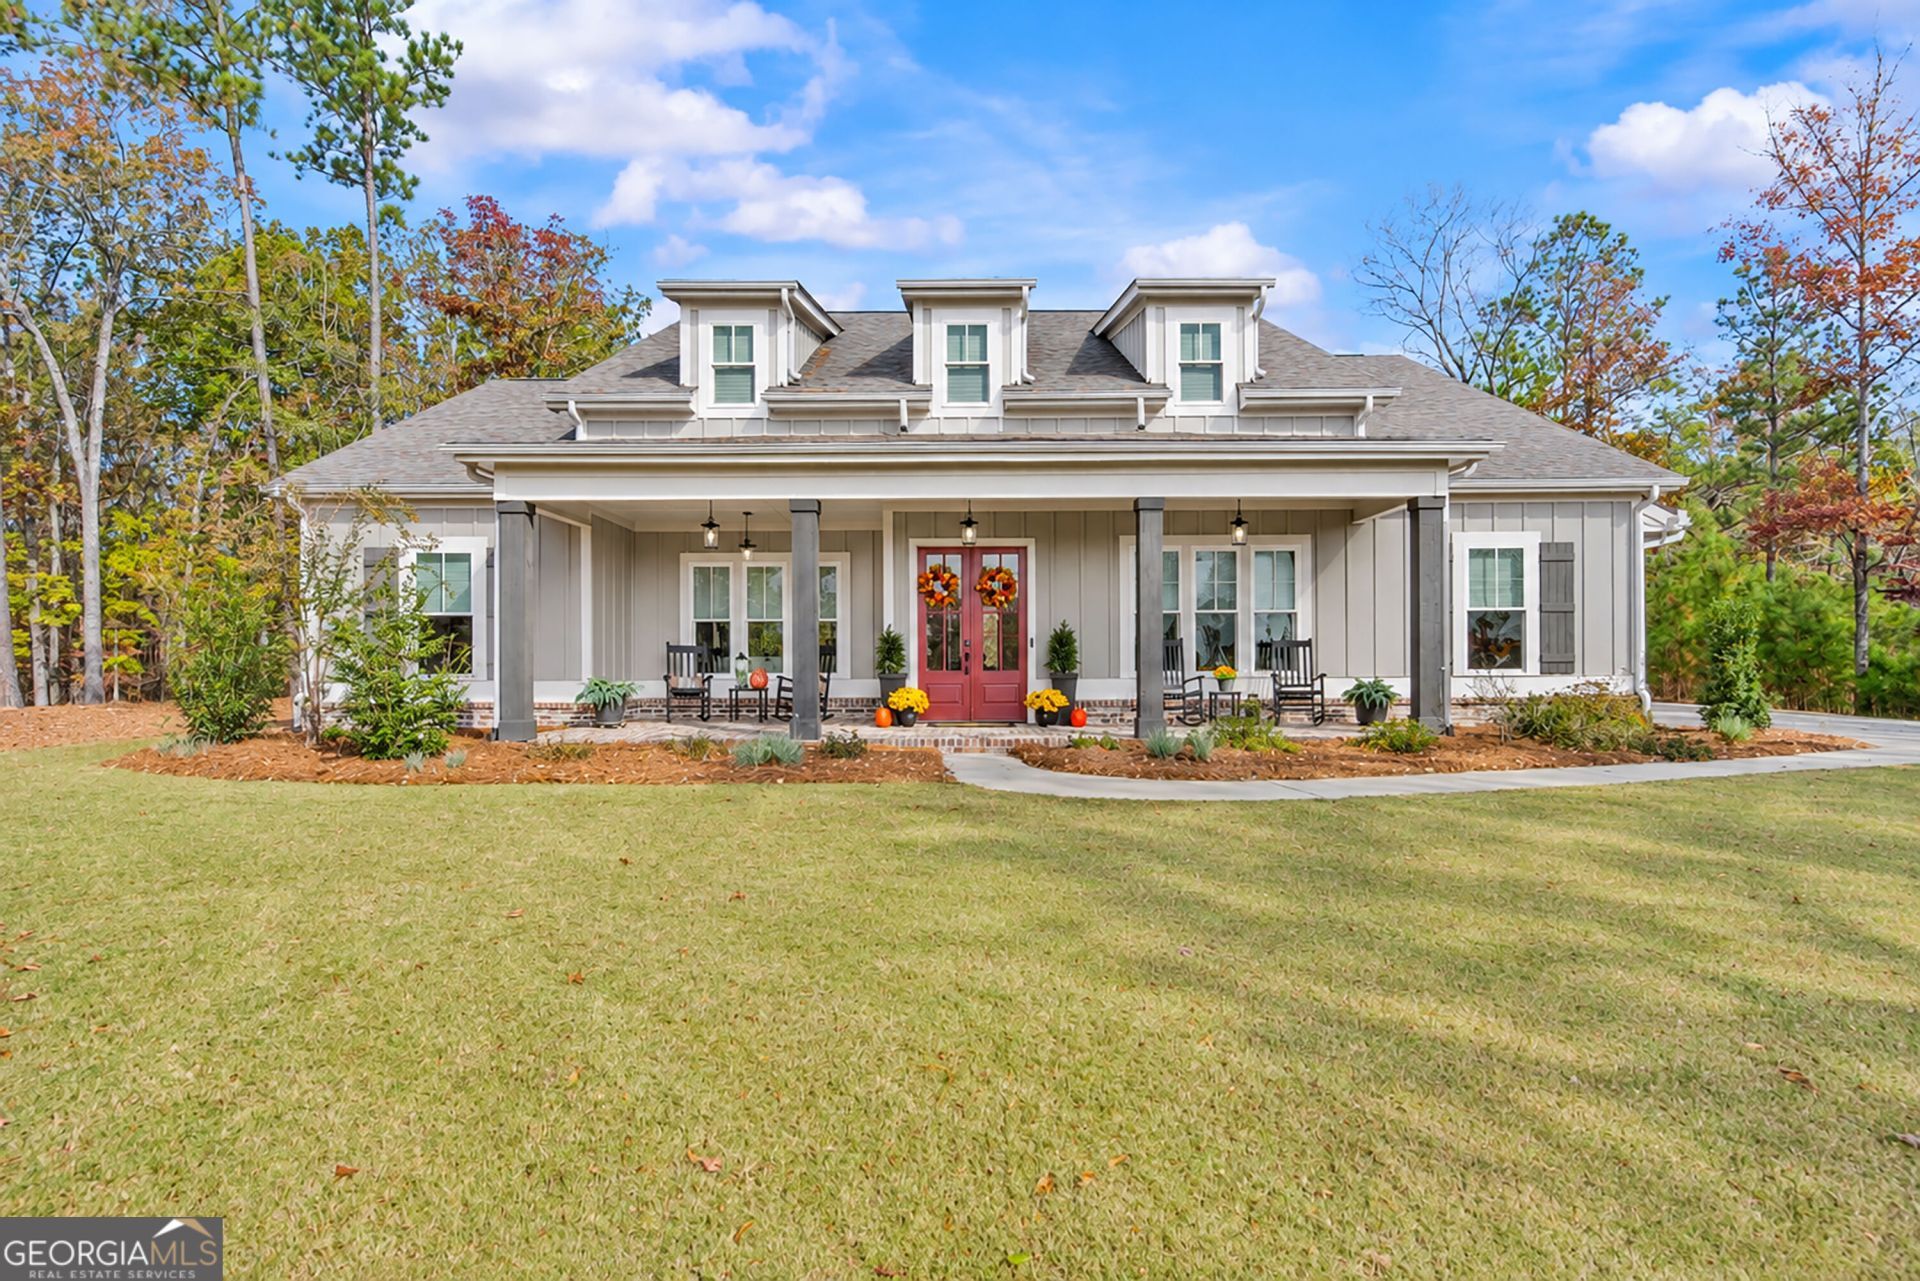
1120 Loch Lomond | Harbor Club on Lake Oconee A wide rocking-chair porch and double front doors welcome you to this farmhouse-style ranch on a large, level homesite. Mature trees frame the private backyard, where there's ample room for a future pool. Take in the wooded setting from the screened porch, complete with brick pavers and a fireplace. With approximately 3,000 square feet, the home offers three bedrooms and two and a half baths on the main level. Engineered hardwood floors complement the open layout, where a vaulted, beamed great room flows into the gourmet kitchen with an oversized island and high-end appliances. Upstairs, a spacious bonus room, fourth bedroom, and full bath offer plenty of room for guests and hobbies. A large attic and three-car garage provide generous storage. Attractively priced and just inside Harbor Club's back gate, this home puts The Boathouse Marina within easy reach.
Property Features
Property Type: Residential - Single Family
Basement: None
Cooling: Electric, Heat Pump
Fireplaces: 2
Garage: 3 car attached
Heating: Electric, Heat Pump
Home Style: Craftsman, Ranch
Lot Size: 0.70 Acres
Roof Type: Composition
Stories: 1.0
Taxes: $4,254
Year Built: 2022
Feature Descriptions
Additional Rooms: Bonus Room, Great Room, Laundry
Amenities: Boat/Camper/Van Prkg, Clubhouse, Fitness Center, Gated, Golf, Lake, Marina, Playground, Pool, Street Lights, Tennis Court(s)
Appliances: Dishwasher, Disposal, Electric Water Heater, Microwave, Range, Refrigerator, Stainless Steel Appliance(s), Water Softener
Days on Site: 1
Dining Room: Dining Rm/Living Rm Combo, Seats 12+
Exterior: Brick, Concrete
Exterior: Sprinkler System
Fireplace Type: Factory Built, Family Room, Outside
Flooring: Carpet, Hardwood, Tile
Foundation: Slab
Interior: Beamed Ceilings, Bookcases, Double Vanity, High Ceilings, Master On Main Level, Separate Shower, Soaking Tub, Split Bedroom Plan, Tile Bath, Vaulted Ceiling(s), Walk-In Closet(s)
Kitchen: Breakfast Bar, Kitchen Island, Pantry, Solid Surface Counters, Walk-in Pantry
Parking Notes: Garage, Attached, Kitchen Level, Garage Door Opener
Sewer: Private Sewer
Swimming Pool: Yes
Topography: Level, Private
Utilities: Cable Available, Electricity Available, High Speed Internet, Phone Available, Propane, Sewer Connected, Underground Utilities, Water Available
Vegetation: Grassed, Partially Wooded
Water: Shared Well
Window Features: Double Pane Windows, Window Treatments
Local Schools
High School: Greene
Middle School: Anita White Carson
Elementary School: Greensboro
Listed By / Shown By
Listed By
Agency Name: Harbor Club Properties
Agency Phone: 706-453-7855
Shown By
Agent Name: Eileen Walls
Agent Phone: (404) 822-9436
Agency Title: Josey Young & Brady Realty, LLC

Estimate Your Payment
Estimated Payment
$ 2,418.38 per month $1,824.74 Principal & Interest $354.50 Property Tax $239.14 Homeowner's InsuranceChange Payment Information

Privacy Policy / DMCA Notice / ADA Accessibility


This site is hosted, designed and copyright
© 1994 - 2026 by
Delta Media Group, Inc. -- Patent Pending --
1120 Loch Lomond Drive | MLS# 10889604
This single family home located at 1120 Loch Lomond Drive, Greensboro, GA 30642 is currently listed for sale with an asking price of $819,900. This property was built in 2022 and has 4 bedrooms and 3 full and 1 partial baths with 3064 sq. ft. Loch Lomond Drive is located in the Harbor Club subdivision. Search Harbor Club real estate on ewalls.jybrealty.com today.