EileenWalls

BEDS4
BATHS2 full 1 partial
SQUARE FEET2,168
MLS#10893737
STATUSNew
PROPERTY TYPEResidential - Single Family
SUBDIVISIONLauralwood
Property Description
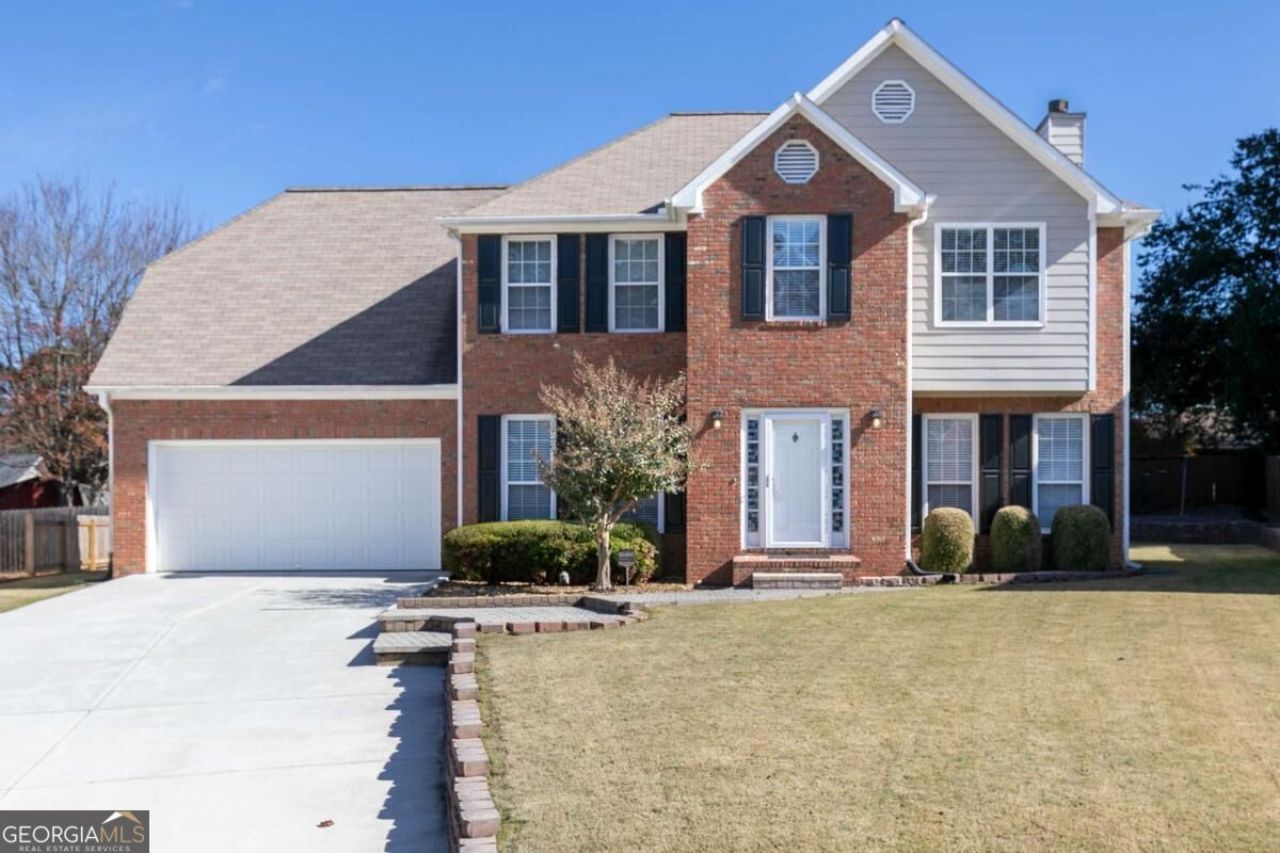
MOVE-IN READY, BEAUTIFULLY UPDATED & METICULOUSLY MAINTAINED! Discover timeless elegance, thoughtful updates, and exceptional indoor and outdoor living in this stunning traditional home, perfectly situated on a beautifully landscaped 0.22-acre lot in the highly sought-after Allatoona High School District! Offering the perfect blend of classic charm, modern comfort, and everyday convenience, this beautiful home is sure to impress! From the moment you arrive, the manicured landscaping and charming curb appeal create a wonderful first impression. Step inside the impressive two-story foyer, where gleaming LVP floors, an elegant staircase, and beautiful crown molding welcome you home. Flanking the foyer are two beautifully appointed rooms filled with natural light. The elegant formal dining room, accented with crown molding and chair rail molding, provides the perfect setting for holiday celebrations and memorable gatherings. Across the foyer, the spacious formal living room offers endless possibilities as a home office, music room, sitting room, or playroom. At the heart of the home, the inviting fireside family room combines comfort and style with a cozy fireplace and direct access to the oversized deck, creating a seamless connection between indoor and outdoor living. Whether entertaining guests, hosting game-day gatherings, or enjoying a relaxing evening, this wonderful space is designed for making lasting memories. The beautifully updated kitchen is a true standout! Featuring gorgeous newer cabinetry, granite countertops, a stylish backsplash, newer stainless-steel appliances, and beautiful LVP flooring, this kitchen perfectly balances style and functionality. Abundant cabinetry and generous counter space make cooking and entertaining a pleasure. The adjoining sun-filled breakfast room overlooks the picturesque backyard, offering the perfect place to enjoy your morning coffee while taking in the peaceful surroundings. A convenient powder room and access to the attached two-car garage complete the main level. Upstairs, retreat to the spacious owner's suite, a peaceful sanctuary featuring an elegant tray ceiling, LVP flooring, and crown molding. The luxurious en-suite bath offers double vanities, a relaxing soaking tub, a separate tiled shower, and a generous walk-in closet. Three additional spacious bedrooms provide comfortable accommodations and flexible options for guests, hobbies, or working from home. A spacious secondary bathroom adds convenience, while the upstairs laundry closet makes everyday living effortless. Step outside and discover your own backyard retreat! Beautifully landscaped with mature greenery and a tranquil, park-like atmosphere, this inviting outdoor space is perfect for entertaining, gardening, or simply unwinding. The expansive deck provides plenty of room for grilling, outdoor dining, and gathering with friends. The partially fenced backyard offers space for outdoor activities, while a convenient storage shed provides additional room for lawn equipment, gardening tools, and seasonal essentials. With its lush landscaping, spacious deck, and practical storage, this backyard is as functional as it is beautiful! Meticulously maintained and tastefully updated, this exceptional home offers the perfect combination of elegance, comfort, and functionality. From its beautiful architectural details and updated kitchen to its spacious living areas and inviting outdoor retreat, every feature contributes to a home you'll love
Property Features
Property Type: Residential - Single Family
Basement: None
Cooling: Ceiling Fan(s), Central Air
Fireplaces: 1
Garage: 2 car attached
Heating: Central, Zoned
Home Style: Traditional
Lot Size: 0.22 Acres
Roof Type: Composition
Stories: 2.0
Taxes: $715
Year Built: 1996
Feature Descriptions
Additional Rooms: Family Room
Amenities: Street Lights, Walk To Schools, Near Shopping
Appliances: Dishwasher, Disposal, Dryer, Microwave, Refrigerator, Washer
Exterior: Concrete
Fencing: Wood
Fireplace Type: Family Room, Gas Starter
Flooring: Carpet, Hardwood
Foundation: Slab
Interior: Double Vanity, High Ceilings, Other, Tray Ceiling(s), Walk-In Closet(s)
Kitchen: Breakfast Room, Walk-in Pantry
Parking Notes: Garage, Attached, Kitchen Level
Security Features: Smoke Detector(s)
Sewer: Public Sewer
Structures: Shed(s)
Topography: Cul-De-Sac, Level, Other, Private
Utilities: Electricity Available, High Speed Internet, Natural Gas Available, Phone Available, Sewer Available, Underground Utilities, Water Available
Water: Public
Window Features: Double Pane Windows
Local Schools
High School: Allatoona
Middle School: Awtrey
Elementary School: Frey
Listed By / Shown By
Listed By
Agency Name: Keller Williams Realty
Agency Phone: 678-631-1700
Shown By
Agent Name: Eileen Walls
Agent Phone: (404) 822-9436
Agency Title: Josey Young & Brady Realty, LLC

Estimate Your Payment
Estimated Payment
$ 1,066.48 per month $890.23 Principal & Interest $59.58 Property Tax $116.67 Homeowner's InsuranceChange Payment Information

Privacy Policy / DMCA Notice / ADA Accessibility


This site is hosted, designed and copyright
© 1994 - 2026 by
Delta Media Group, Inc. -- Patent Pending --
1119 Lauren Way | MLS# 10893737
This single family home located at 1119 Lauren Way, Acworth, GA 30101 is currently listed for sale with an asking price of $400,000. This property was built in 1996 and has 4 bedrooms and 2 full and 1 partial baths with 2168 sq. ft. Lauren Way is located in the Lauralwood subdivision. Search Lauralwood real estate on ewalls.jybrealty.com today.