EileenWalls

BEDS3
BATHS2 full 1 partial
SQUARE FEET1,636
MLS#10892454
STATUSNew
PROPERTY TYPEResidential - Townhouse
SUBDIVISIONBENTON WOODS CONDOMINIUMS
Property Description
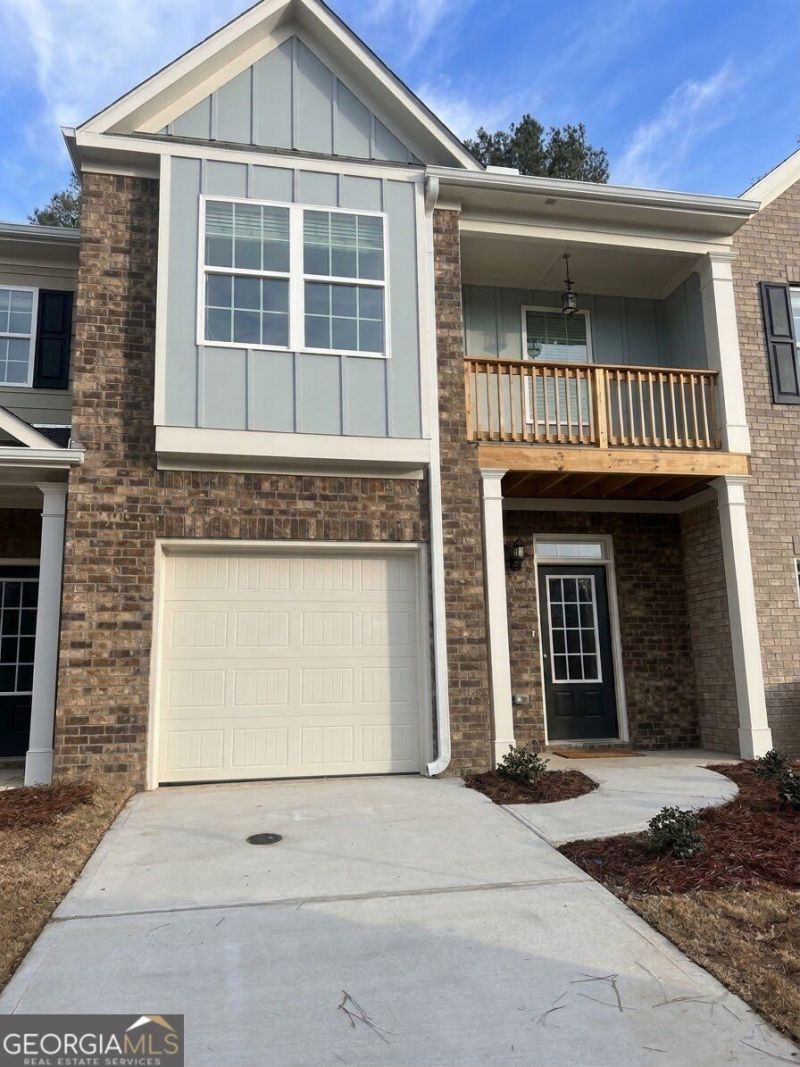
This townhome has an open floor plan with many windows and will get plenty of natural light. Nice-size kitchen with stainless-steel appliances. Luxury vinyl tile on the entire 1st floor is also included. The master bathroom is open and airy and features beautiful tilework. The community is close to shopping, golf, and the highway. Why rent when you can enjoy high-class maintenance-free living!!! This beautiful townhome is all brick as well! *Potential Short Sale*
Property Features
Property Type: Residential - Townhouse
Basement: None
Cooling: Central Air
Home Style: Traditional
Lot Size: 0.02 Acres
Roof Type: Composition
Stories: 2.0
Taxes: $2,810
Year Built: 2023
Feature Descriptions
Amenities: Sidewalks, Near Public Transport, Walk To Schools, Near Shopping
Appliances: Dishwasher, Microwave, Disposal
Days on Site: 2
Exterior: Brick
Flooring: Hardwood
Foundation: Slab
Interior: Double Vanity, Tray Ceiling(s)
Kitchen: Breakfast Room, Kitchen Island, Pantry, Solid Surface Counters
Parking Notes: Garage
Security Features: Carbon Monoxide Detector(s), Smoke Detector(s)
Sewer: Public Sewer
Topography: Level
Utilities: Cable Available, Electricity Available, Phone Available, Sewer Available, Underground Utilities, Water Available
Water: Public
Window Features: Double Pane Windows
Local Schools
High School: Newton
Middle School: Cousins
Elementary School: Porterdale
Listed By / Shown By
Listed By
Agency Name: Virtual Properties Realty.com
Agency Phone: 770-495-5050
Shown By
Agent Name: Eileen Walls
Agent Phone: (404) 822-9436
Agency Title: Josey Young & Brady Realty, LLC

Estimate Your Payment
Estimated Payment
$ 838.30 per month $534.14 Principal & Interest $234.17 Property Tax $70.00 Homeowner's InsuranceChange Payment Information

Privacy Policy / DMCA Notice / ADA Accessibility


This site is hosted, designed and copyright
© 1994 - 2026 by
Delta Media Group, Inc. -- Patent Pending --
11128 Benton Woods Drive | MLS# 10892454
This townhouse located at 11128 Benton Woods Drive, Covington, GA 30014 is currently listed for sale with an asking price of $240,000. This property was built in 2023 and has 3 bedrooms and 2 full and 1 partial baths with 1636 sq. ft. Benton Woods Drive is located in the BENTON WOODS CONDOMINIUMS subdivision. Search BENTON WOODS CONDOMINIUMS real estate on ewalls.jybrealty.com today.