EileenWalls

BEDS4
BATHS3 full
SQUARE FEET1,844
MLS#10892937
STATUSNew
PROPERTY TYPEResidential - Single Family
SUBDIVISIONIvy Trace
Property Description
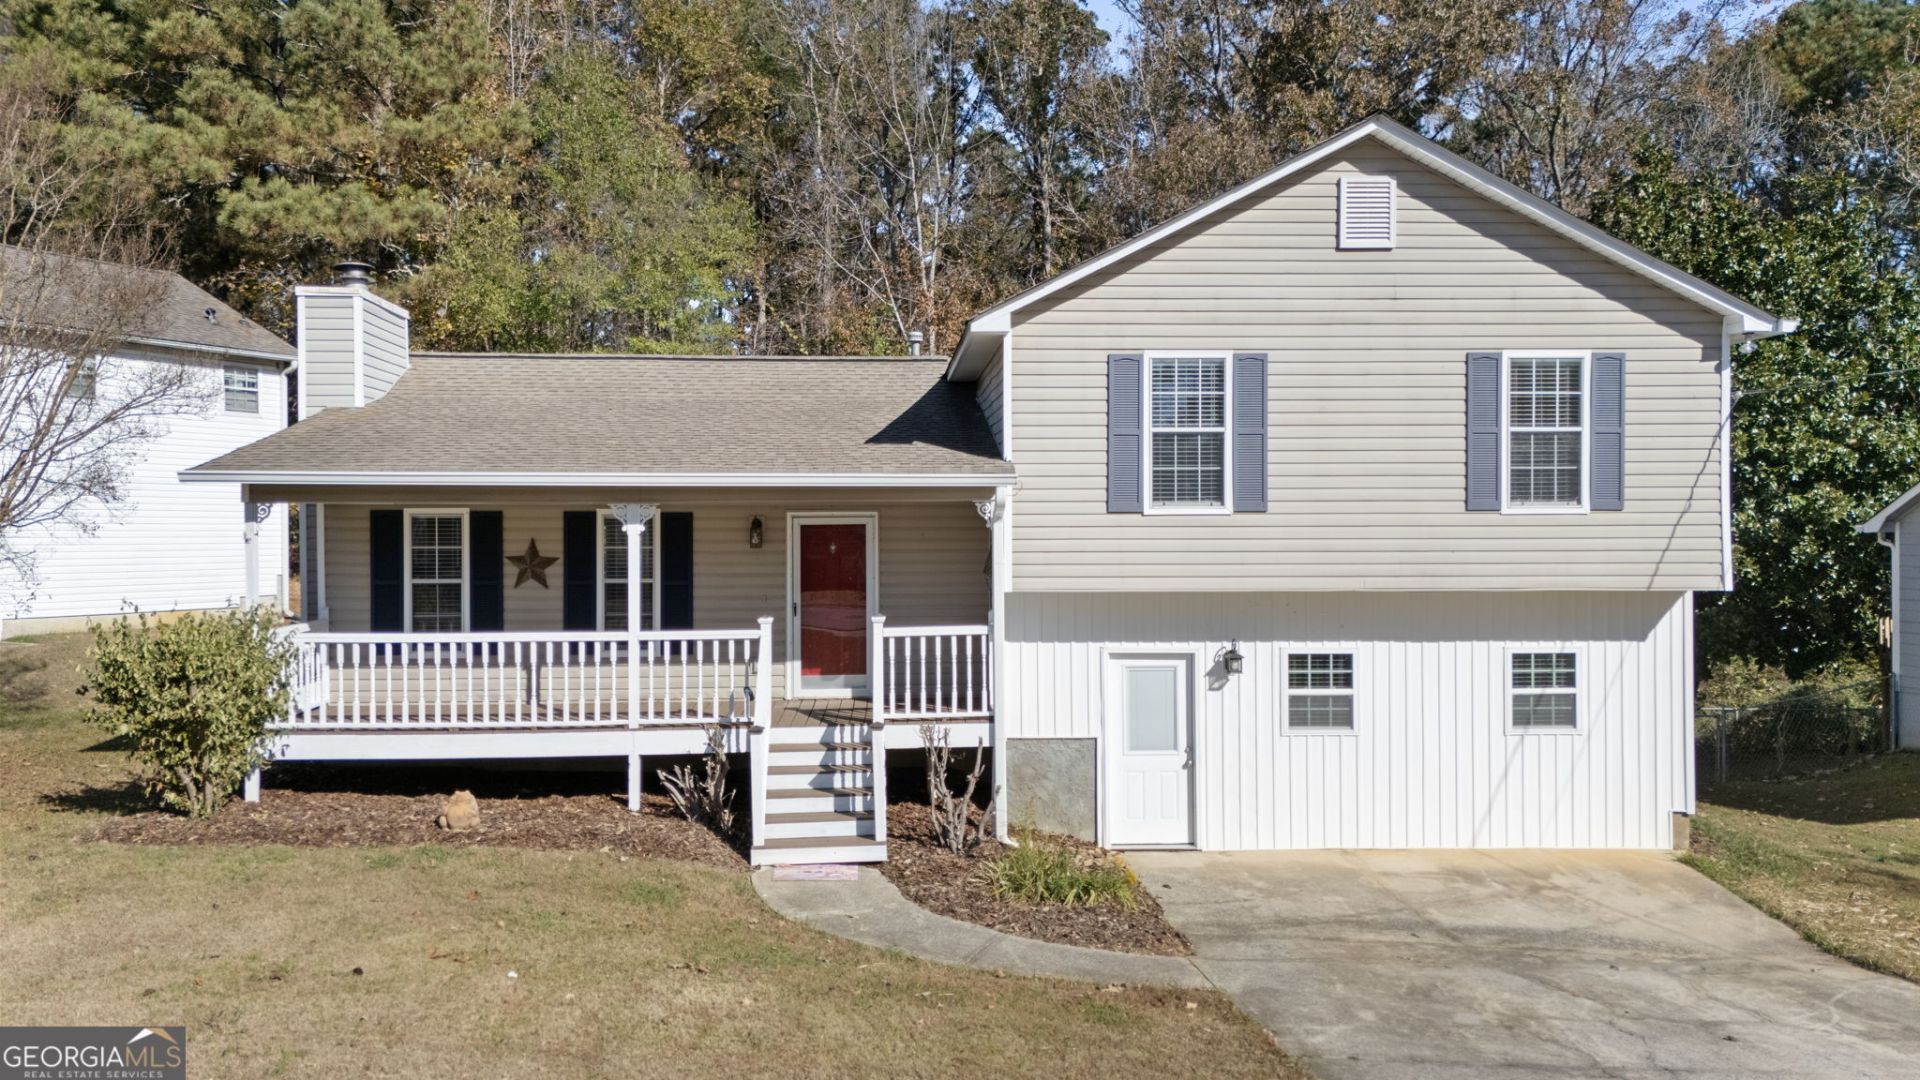
Nestled on a quiet cul-de-sac lot with no HOA, this inviting single-family home offers space, comfort, and versatility! Featuring 3 bedrooms, 3 full bathrooms, and approximately 1,824 square feet, this home has plenty to offer. Fresh interior paint and brand-new LVP flooring give the home a fresh, updated feel, while the kitchen features stainless steel appliances. The finished basement provides additional flexible living space, complete with a kitchenette and bonus area, making it ideal for an in-law suite, guest accommodations, or a private retreat. Enjoy the convenience of a water heater approximately 2 years old and a newer Trane HVAC system. Step outside to a fenced backyard with room to relax, entertain, or enjoy outdoor activities and a new back deck. Conveniently located close to town, shopping, dining, and everyday amenities, this home combines practical features with a desirable location. No HOA, a cul-de-sac setting, and flexible basement living space make this home one you won't want to miss!
Property Features
Property Type: Residential - Single Family
Basement: Yes
Basement: Bath Finished, Exterior Entry, Finished, Interior Entry
Cooling: Central Air
Fireplaces: 1
Heating: Central
Lot Size: 0.40 Acres
Roof Type: Composition
Taxes: $3,290
Year Built: 1997
Feature Descriptions
Appliances: Dishwasher, Electric Water Heater, Microwave, Range, Refrigerator
Days on Site: 1
Exterior: Vinyl Siding
Fencing: Back Yard, Chain Link
Fireplace Type: Family Room
Interior: Separate Shower, Soaking Tub, Walk-In Closet(s)
Parking Notes: Parking Pad
Sewer: Public Sewer
Topography: Cul-De-Sac
Water: Public
Local Schools
High School: Paulding
Middle School: Herschel Jones
Elementary School: Allgood
Listed By / Shown By
Listed By
Agency Name: Atlanta Communities
Agency Phone: 770-240-2004
Shown By
Agent Name: Eileen Walls
Agent Phone: (404) 822-9436
Agency Title: Josey Young & Brady Realty, LLC

Estimate Your Payment
Estimated Payment
$ 953.57 per month $600.68 Principal & Interest $274.17 Property Tax $78.72 Homeowner's InsuranceChange Payment Information

Privacy Policy / DMCA Notice / ADA Accessibility


This site is hosted, designed and copyright
© 1994 - 2026 by
Delta Media Group, Inc. -- Patent Pending --
107 Ivy Crest Drive | MLS# 10892937
This single family home located at 107 Ivy Crest Drive, Dallas, GA 30157 is currently listed for sale with an asking price of $269,900. This property was built in 1997 and has 4 bedrooms and 3 full baths with 1844 sq. ft. Ivy Crest Drive is located in the Ivy Trace subdivision. Search Ivy Trace real estate on ewalls.jybrealty.com today.