EileenWalls

BEDS2
BATHS2 full
SQUARE FEET1,344
MLS#10890653
STATUSNew
PROPERTY TYPEResidential - Condominium
SUBDIVISIONSerenbe
Property Description
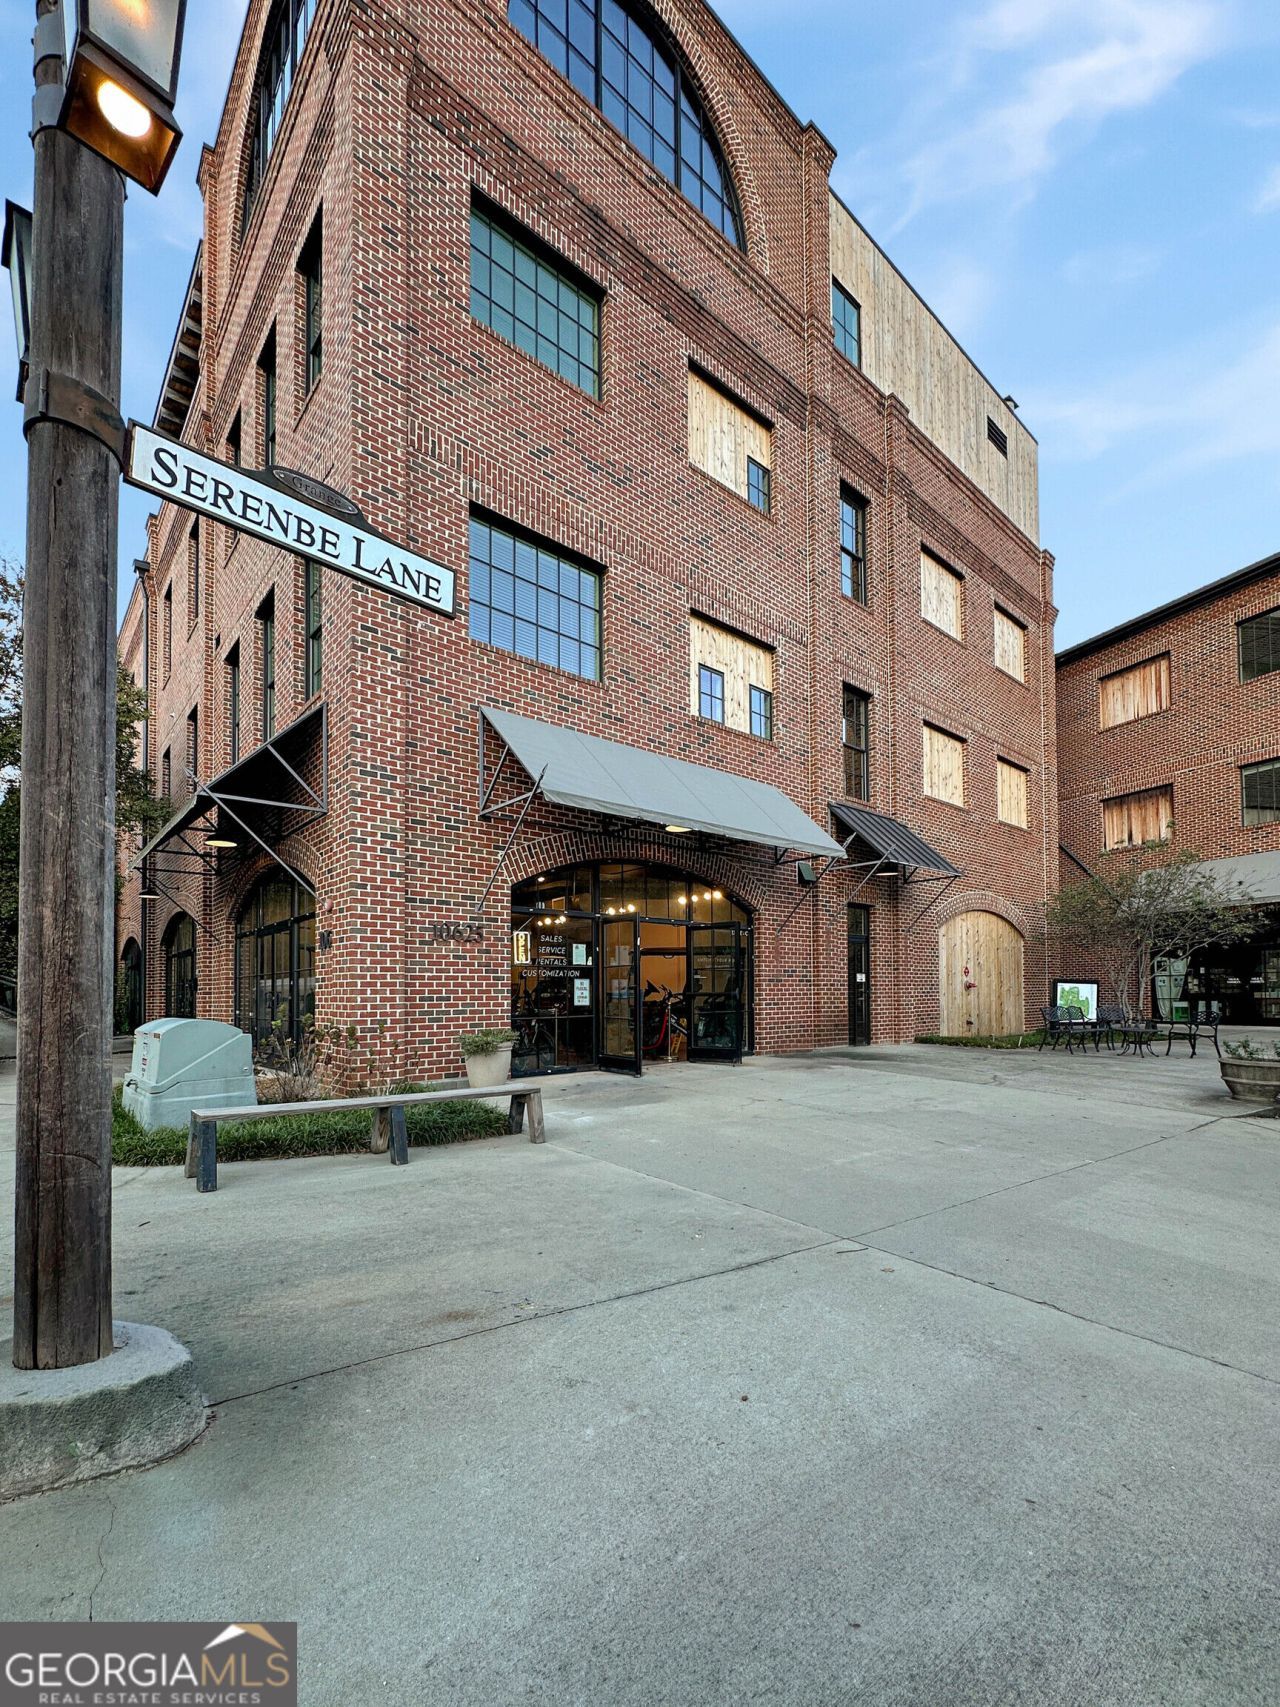
Exceptional Third Floor Corner ADA compliant Unit in Serenbe's Desirable Textile Lofts! Enjoy the perfect combination of privacy, convenience, and the distinctive Serenbe lifestyle in this beautifully designed 2-bedroom, 2-bath condominium. Ideally situated on the third floor, this corner residence offers an abundance of natural light! The inviting open floor plan seamlessly connects the living room, dining area, and kitchen, creating a wonderful space for everyday living and entertaining. The well-appointed kitchen features quality finishes, abundant cabinetry, and a functional design. The spacious primary suite offers a private bath, while the second bedroom and full bath with tub to provide comfortable accommodations for guests or a home office. Large windows bring the outdoors in. Convenience is key! Enjoy underground parking, elevator access, and the ease of low-maintenance, lock-and-leave living. For Textile Loft residents you an gather and enjoy the outdoor spaces with hot tub and grill! Just steps from Serenbe's acclaimed restaurants, charming boutiques, General Store, weekly organic market, and miles of scenic nature trails, everything you love about Serenbe is right outside your door! Whether you're looking for a full-time residence or a weekend getaway, this exceptional condominium offers a wonderful opportunity to experience the beauty, convenience, and sense of community that make Serenbe so special. Come experience Serenbe living at its finest!
Property Features
Property Type: Residential - Condominium
Basement: None
Cooling: Central Air
Garage: 1
Heating: Central
Home Style: Brick 4 Side, Traditional
Lot Size: 0.03 Acres
Roof Type: Metal
Stories: 1.0
Taxes: $8,485
Year Built: 2016
Feature Descriptions
Amenities: Lake, Park, Playground, Sidewalks, Walk To Schools, Near Shopping
Appliances: Dishwasher, Dryer, Refrigerator, Washer
Days on Site: 2
Exterior: Brick
Flooring: Hardwood
Foundation: Slab
Interior: Master On Main Level, Roommate Plan
Kitchen: Breakfast Area
Parking Notes: Assigned
Security Features: Carbon Monoxide Detector(s)
Sewer: Septic Tank
Topography: Corner Lot
Utilities: Cable Available, Electricity Available, Natural Gas Available, Sewer Available, Underground Utilities, Water Available
Water: Public
Window Features: Double Pane Windows
Local Schools
High School: Creekside
Middle School: Bear Creek
Elementary School: Palmetto
Listed By / Shown By
Listed By
Agency Name: REMAX Concierge
Agency Phone: 770-755-6644
Shown By
Agent Name: Eileen Walls
Agent Phone: (404) 822-9436
Agency Title: Josey Young & Brady Realty, LLC

Estimate Your Payment
Estimated Payment
$ 2,343.03 per month $1,446.40 Principal & Interest $707.08 Property Tax $189.55 Homeowner's InsuranceChange Payment Information

Privacy Policy / DMCA Notice / ADA Accessibility


This site is hosted, designed and copyright
© 1994 - 2026 by
Delta Media Group, Inc. -- Patent Pending --
10625 Serenbe Lane, Unit 304 | MLS# 10890653
This condo located at 10625 Serenbe Lane, Unit 304, Chattahoochee Hills, GA 30268 is currently listed for sale with an asking price of $649,900. This property was built in 2016 and has 2 bedrooms and 2 full baths with 1344 sq. ft. Serenbe Lane, Unit 304 is located in the Serenbe subdivision. Search Serenbe real estate on ewalls.jybrealty.com today.