EileenWalls

BEDS5
BATHS3 full
SQUARE FEET2,843
MLS#10894175
STATUSNew
PROPERTY TYPEResidential - Single Family
SUBDIVISIONMiddlebrooke
Property Description
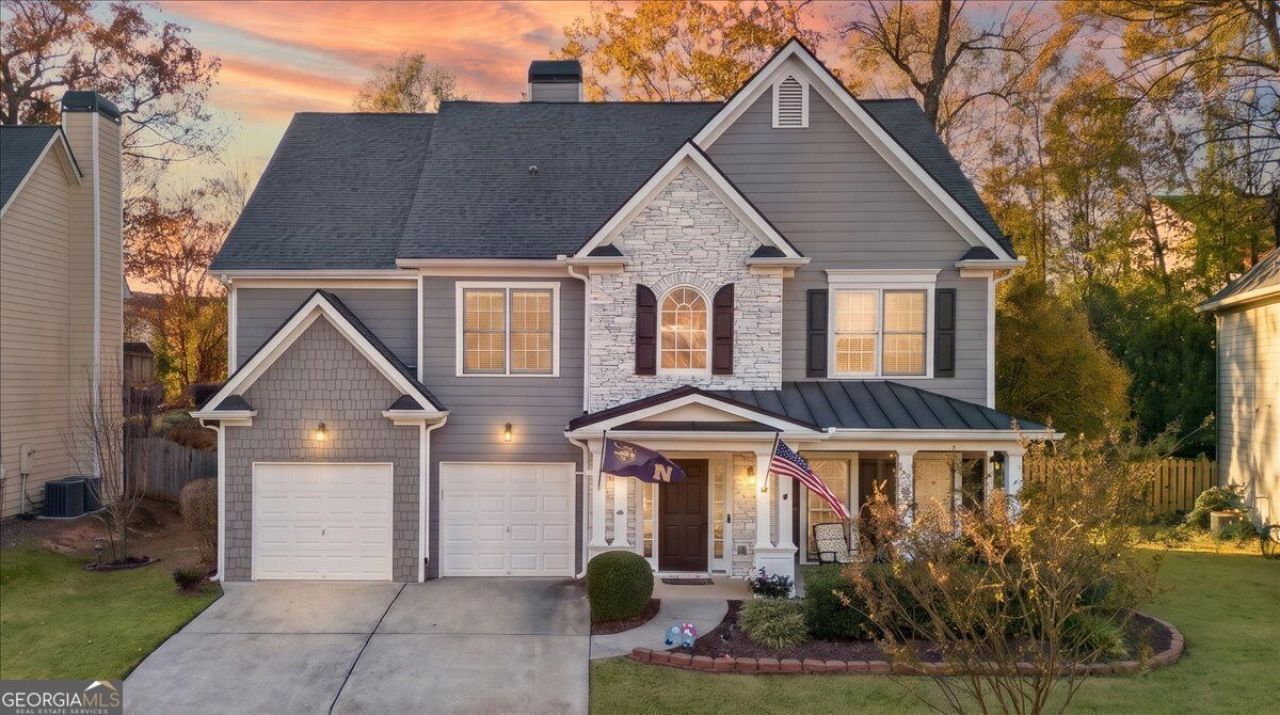
STUNNING, SPOTLESS, AND LOADED WITH UPGRADES! Welcome to 1042 Middlebrook Drive, where style, comfort, and thoughtful details come together in this beautifully maintained 5-bedroom, 3-full-bath home! Step inside to discover gorgeous LVP flooring throughout, installed in 2024, absolutely NO carpet! Designed for both everyday living and entertaining, this spacious floor plan offers a separate living room and family room with a wood-burning fireplace featuring a gas starter, a formal dining room, and a beautiful eat-in kitchen complete with an island, Corian countertops, a smart gas range, and additional smart appliances installed in 2024. Automatic stair lighting and timed accent lighting in the kitchen add a touch of luxury and beautiful ambiance! A bedroom and FULL bathroom on the main level offer incredible flexibility for guests, multigenerational living, or a home office. Upstairs, the oversized primary suite is a true retreat, featuring tray ceilings, a separate sitting room, a spacious walk-in closet, and a private bath with a dualhead shower. Three additional upstairs bedrooms, a guest bathroom with double vanities, and conveniently located upstairs laundry complete the second level. Major updates include HVAC (2024), water heater (2024), LVP flooring throughout (2024), and smart appliances (2024). Outside, enjoy a unique two-tiered backyard and the convenience of a two-car garage. Immaculately maintained, thoughtfully updated, and truly move-in ready, this home offers the space, style, and upgrades you've been searching for!
Property Features
Property Type: Residential - Single Family
Basement: None
Cooling: Electric, Ceiling Fan(s), Central Air, Zoned, Dual
Fenced: Yes
Fireplaces: 1
Garage: 4 car attached
Heating: Natural Gas, Central, Zoned, Dual
Home Style: Stone Frame, Traditional
Lot Size: 0.24 Acres
Roof Type: Composition
Stories: 2.0
Taxes: $4,649
Year Built: 2002
Feature Descriptions
Additional Rooms: Foyer, Laundry, Family Room
Amenities: Playground, Pool, Sidewalks, Street Lights, Swim Team, Tennis Court(s), Tennis Team
Appliances: Gas Water Heater, Dishwasher, Disposal, Microwave, Range
Dining Room: Dining Rm/Living Rm Combo
Exterior: Stone
Fencing: Back Yard, Fenced, Privacy, Wood
Fireplace Type: Family Room, Factory Built, Gas Starter
Flooring: Vinyl
Foundation: Slab
Interior: Double Vanity, High Ceilings, Separate Shower, Soaking Tub, Tile Bath, Tray Ceiling(s), Entrance Foyer, Walk-In Closet(s)
Kitchen: Breakfast Room, Kitchen Island, Pantry, Solid Surface Counters
Parking Notes: Garage, Attached, Kitchen Level, Garage Door Opener
Security: yes
Security Features: Security System, Carbon Monoxide Detector(s), Smoke Detector(s)
Sewer: Public Sewer
Swimming Pool: Yes
Topography: Private
Utilities: Underground Utilities, Cable Available, Sewer Connected
Water: Public
Window Features: Double Pane Windows
Local Schools
High School: Sequoyah
Middle School: Dean Rusk
Elementary School: Hickory Flat
Listed By / Shown By
Listed By
Agency Name: Keller Williams Realty Carrollton
Agency Phone: 678-854-0792
Shown By
Agent Name: Eileen Walls
Agent Phone: (404) 822-9436
Agency Title: Josey Young & Brady Realty, LLC

Estimate Your Payment
Estimated Payment
$ 1,834.57 per month $1,279.48 Principal & Interest $387.42 Property Tax $167.68 Homeowner's InsuranceChange Payment Information

Privacy Policy / DMCA Notice / ADA Accessibility


This site is hosted, designed and copyright
© 1994 - 2026 by
Delta Media Group, Inc. -- Patent Pending --
1042 Middlebrooke Drive | MLS# 10894175
This single family home located at 1042 Middlebrooke Drive, Canton, GA 30115 is currently listed for sale with an asking price of $574,900. This property was built in 2002 and has 5 bedrooms and 3 full baths with 2843 sq. ft. Middlebrooke Drive is located in the Middlebrooke subdivision. Search Middlebrooke real estate on ewalls.jybrealty.com today.