EileenWalls

BEDS4
BATHS3 full
SQUARE FEET1,438
MLS#10857768
STATUSActive
PROPERTY TYPEResidential - Single Family
SUBDIVISIONCarmel East
Property Description
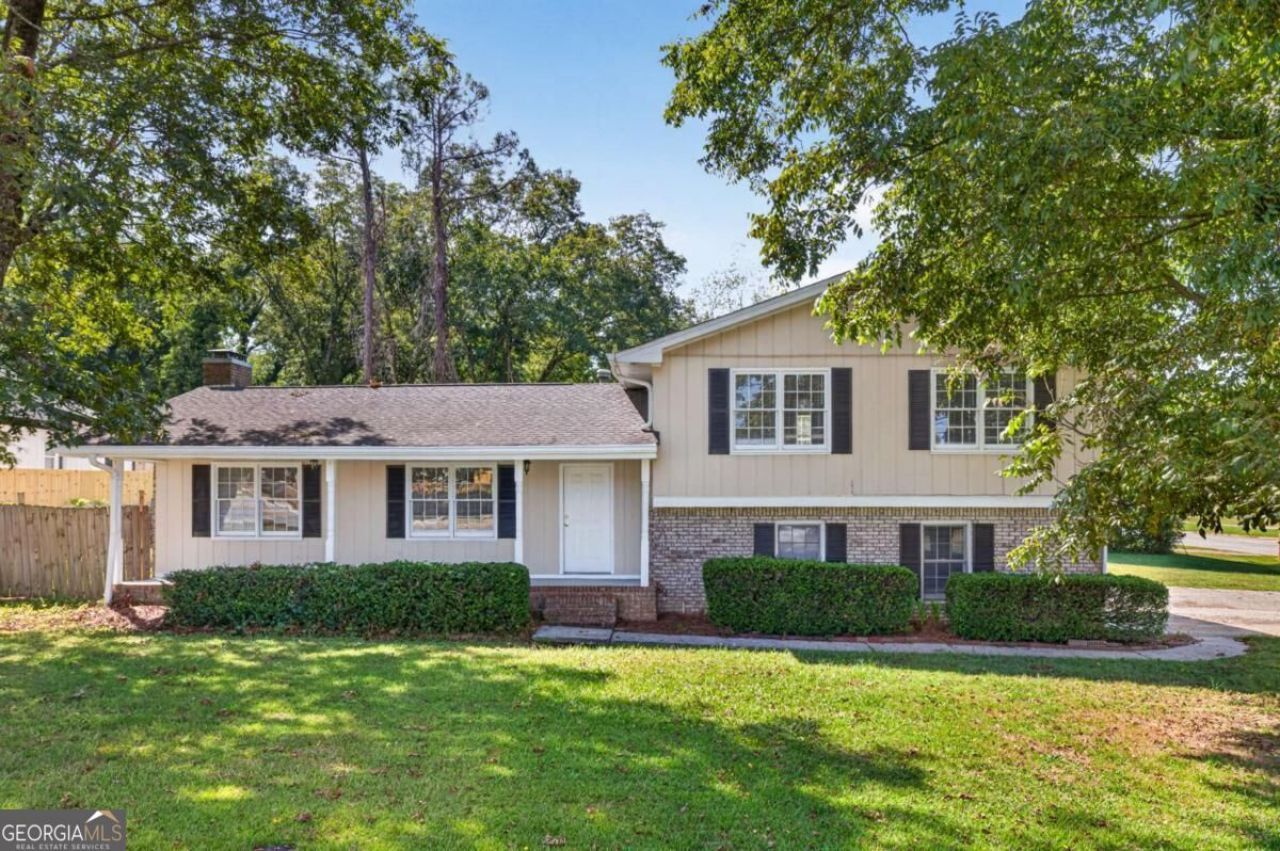
Charm, natural light, and versatile living spaces come together in this inviting split-level home! Mature shade trees and a spacious lawn create a welcoming first impression, while the interior features neutral finishes, large windows, and beautiful wood-tone flooring. Generous living and dining areas provide room to gather, with a distinctive brick fireplace adding character. The kitchen offers ample amount of white cabintery space, and a tile backsplash, creating a bright and practical space for everyday meals. The finished lower level adds valuable flexibility and can serve as additional living space, a home office, recreation room, or potential extra bedroom to suit your needs. Outside, enjoy relaxing or entertaining on the rear deck overlooking the expansive backyard. The compact garage accommodates one small car or offers convenient storage space, while the roomy driveway and extended gravel parking area provide plenty of additional parking. With its welcoming setting and adaptable layout, this home offers space to make it your own. Schedule your showing today!
Property Features
Property Type: Residential - Single Family
Basement: Yes
Basement: Daylight, Exterior Entry, Finished, Partial
Cooling: Central Air
Fireplaces: 1
Garage: 2
Heating: Forced Air, Natural Gas
Home Style: Traditional
Lot Size: 0.47 Acres
Roof Type: Composition
Taxes: $4,697
Year Built: 1974
Feature Descriptions
Additional Rooms: Family Room, Foyer, Laundry
Appliances: Convection Oven, Cooktop, Dishwasher
Days on Site: 49
Exterior: Wood Siding
Fireplace Type: Family Room, Masonry
Flooring: Carpet
Interior: Split Foyer
Kitchen: Breakfast Area, Pantry
Parking Notes: Garage, Parking Pad
Sewer: Septic Tank
Topography: Corner Lot, Level
Utilities: Electricity Available, Sewer Connected, Water Available
Water: Public
Water: No Dock Or Boathouse
Local Schools
High School: Central
Middle School: Richards
Elementary School: Simonton
Listed By / Shown By
Listed By
Agency Name: PEND Realty, LLC
Agency Phone: 888-641-7363
Shown By
Agent Name: Eileen Walls
Agent Phone: (404) 822-9436
Agency Title: Josey Young & Brady Realty, LLC

Estimate Your Payment
Estimated Payment
$ 1,297.62 per month $801.20 Principal & Interest $391.42 Property Tax $105.00 Homeowner's InsuranceChange Payment Information

Privacy Policy / DMCA Notice / ADA Accessibility


This site is hosted, designed and copyright
© 1994 - 2026 by
Delta Media Group, Inc. -- Patent Pending --
1021 Grayson Highway | MLS# 10857768
This single family home located at 1021 Grayson Highway, Lawrenceville, GA 30046 is currently listed for sale with an asking price of $359,999. This property was built in 1974 and has 4 bedrooms and 3 full baths with 1438 sq. ft. Grayson Highway is located in the Carmel East subdivision. Search Carmel East real estate on ewalls.jybrealty.com today.