EileenWalls

BEDS3
BATHS2 full 1 partial
SQUARE FEET1,912
MLS#10892631
STATUSNew
PROPERTY TYPEResidential - Townhouse
SUBDIVISIONGlendale Towns
Property Description
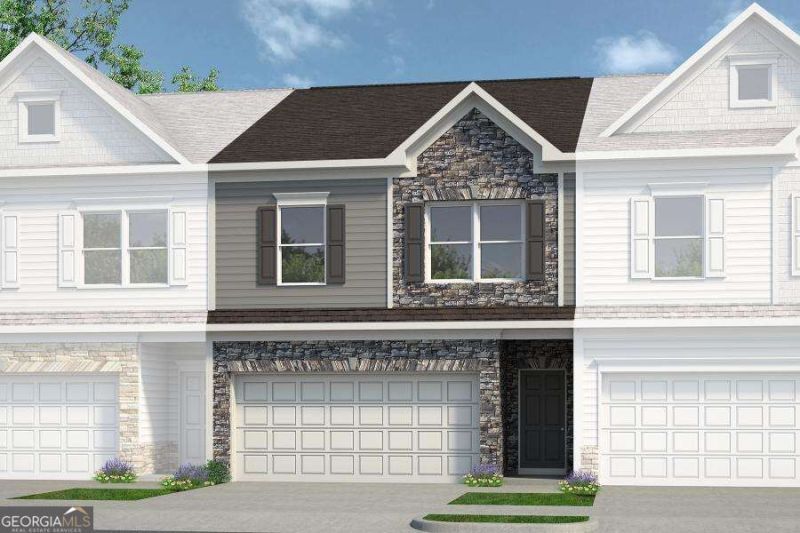
Move-in Ready in January! The Ellison II plan by Smith Douglas Homes in the new community Glendale Towns. Located in Conyers, GA, this 1,912-square-foot townhome features an open-concept kitchen and family room, three bedrooms, two-and-a-half baths, and a two-car garage. The kitchen pairs granite countertops with a Level 2 brick-lay tile backsplash, upgraded 42-inch cabinets with crown molding, an island with matching granite, and pendant lighting. A linear electric fireplace and ceiling fan with light add comfort to the family room. Upstairs, the primary suite features a walk-in closet and private bath with a double-bowl marble vanity. The primary bath also includes a large shower with upgraded tile walls, a framed clear-glass door, and a triangular tiled shelf in place of a tub. Two additional bedrooms, a full hall bath with a marble vanity, and a second-floor laundry room complete the upper level. An 8-by-12-foot concrete patio extends the living space outdoors. A three-quarter-glass, no-grid front door and oil-rubbed bronze interior finishes add distinctive details. Enjoy functional, low-maintenance townhome living at Glendale Towns in Conyers, Georgia. Our decorated Model Home and Sales Center are open daily. Mon-Tue & Thu-Sat 10 AM-5 PM; Wed & Sun 12 PM-5 PM.
Property Features
Property Type: Residential - Townhouse
Basement: None
Cooling: Ceiling Fan(s), Central Air, Electric
Fireplaces: 1
Garage: 2 car attached
Heating: Central, Electric
Home Style: Stone Frame, Traditional
Roof Type: Composition
Stories: 2.0
Taxes: $0
Year Built: 2026
Feature Descriptions
Additional Rooms: Family Room, Laundry
Amenities: Clubhouse, Pool, Sidewalks, Street Lights
Appliances: Dishwasher, Electric Water Heater, Microwave, Range, Stainless Steel Appliance(s)
Days on Site: 2
Dining Room: Dining Rm/Living Rm Combo
Exterior: Concrete, Stone
Fireplace Type: Family Room
Flooring: Carpet, Laminate, Vinyl
Foundation: Slab
Interior: Double Vanity, High Ceilings, Walk-In Closet(s)
Kitchen: Kitchen Island, Pantry, Solid Surface Counters
Parking Notes: Guest, Garage, Attached, Kitchen Level, Garage Door Opener
Sewer: Public Sewer
Swimming Pool: Yes
Topography: None
Utilities: Electricity Available, High Speed Internet, Sewer Available, Underground Utilities, Water Available
Water: Public
Local Schools
High School: Salem
Middle School: Memorial
Elementary School: Hightower Trail
Listed By / Shown By
Listed By
Agency Name: SDC Realty Central Georgia
Agency Phone: 678-858-7313
Shown By
Agent Name: Eileen Walls
Agent Phone: (404) 822-9436
Agency Title: Josey Young & Brady Realty, LLC

Estimate Your Payment
Estimated Payment
$ 767.11 per month $678.23 Principal & Interest $0.00 Property Tax (data not provided by mls) $88.88 Homeowner's InsuranceChange Payment Information

Privacy Policy / DMCA Notice / ADA Accessibility


This site is hosted, designed and copyright
© 1994 - 2026 by
Delta Media Group, Inc. -- Patent Pending --
1013 Glendale Place, Unit 138 | MLS# 10892631
This townhouse located at 1013 Glendale Place, Unit 138, Conyers, GA 30013 is currently listed for sale with an asking price of $304,745. This property was built in 2026 and has 3 bedrooms and 2 full and 1 partial baths with 1912 sq. ft. Glendale Place, Unit 138 is located in the Glendale Towns subdivision. Search Glendale Towns real estate on ewalls.jybrealty.com today.